New apartments in Ljubljana: 200 apartments planned in the Kolinska area
29. 09. 2026.
In the area of the former Kolinska factory between Šmartinska Street and Kolinska Street in Ljubljana, a major residential and commercial project is being prepared. If the proposed spatial changes are approved, instead of the originally planned 80, as many as 201 new apartments will be built in the area, along with a new commercial building.
The residential part of the project is being developed by the company Reitenburg Objekt, owned by real-estate businessman Jože Anderlič. In Ljubljana, he most recently delivered the Schellenburg residential complex with 125 luxury apartments.
From 80 to 201 apartments
The municipal detailed spatial plan for the Kolinska area was adopted back in 2015, but now the landowners – Reitenburg and Atlantic Droga Kolinska – are proposing certain changes, i.e., a location verification.
The main purpose is to divide the area into two independent building plots. This would allow Reitenburg to develop the residential part independently, and Atlantic Droga Kolinska the commercial or office building.
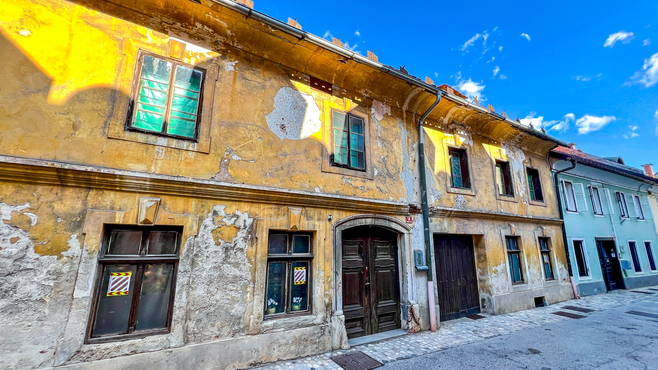
An important change is also the decision to preserve and renovate one of the existing buildings that was originally intended for demolition. This is precisely what will increase the number of apartments to 201 units.
The new building will rise up to 12 storeys
The main newly built residential building will have a lower section with four storeys and a higher section with 12 storeys, with a total height of around 50 metres. Three basement levels are planned beneath the building, with parking spaces, storage units and technical rooms.
The ground floor will not be intended only for residents.
Public programmes are also planned, including:
• a library,
• a youth centre,
• a hospitality venue.
The upper floors will be intended for apartments.
Micro-apartments and houses on the roof
A special feature of the project will be the renovation of an older building which, instead of being demolished, will be given new residential content. The building will comprise a ground floor, four storeys and two terrace levels. It is planned to contain mainly micro-apartments of around 25 m².
An even more interesting solution is planned at the top of the building, where four wooden prefabricated two-level residential units are to be created. Each will have its own terrace garden, and the views will be oriented towards the west and Ljubljana Castle. Beneath the building there will be two basement levels with storage rooms, bicycle storage and technical rooms.
A new commercial building also planned for the area
Atlantic Droga Kolinska, meanwhile, is planning a commercial building about 20 metres high with around 5,600 m² of gross floor area. It will consist of a ground floor, two storeys and two terrace levels. An important part of the area's history will remain preserved. Three former Kolinska factory buildings have the status of a cultural monument, and the project does not envisage their demolition.
Decision at the end of September
The Ljubljana City Council will decide on the proposed location verification on 28 September 2026. According to the investors, the proposed changes do not significantly interfere with the area's basic urban-planning concept, but are intended to enable more efficient development and improve the current appearance of this part of Ljubljana.
If the changes are approved and the project is carried out as planned, the area of the former Kolinska will gain more than 200 new apartments, commercial space and new public amenities in the coming years, while part of the industrial heritage will remain preserved.
Source: Finance.si, Aleš Perčič, What will the 200 apartments that Jože Anderlič will build in Ljubljana look like, 9/9/2026.