Novalja, Pag Island - Exclusive villa with pool
Hrvaška, Zadarska županija, Pag
Price:
1.450.000 €
Features
Offer Type
Sale
Property Type
House
Number of bedrooms
4
Number of bathrooms
5
Size
310 m2
Description
Spacious plot and premium living spaces
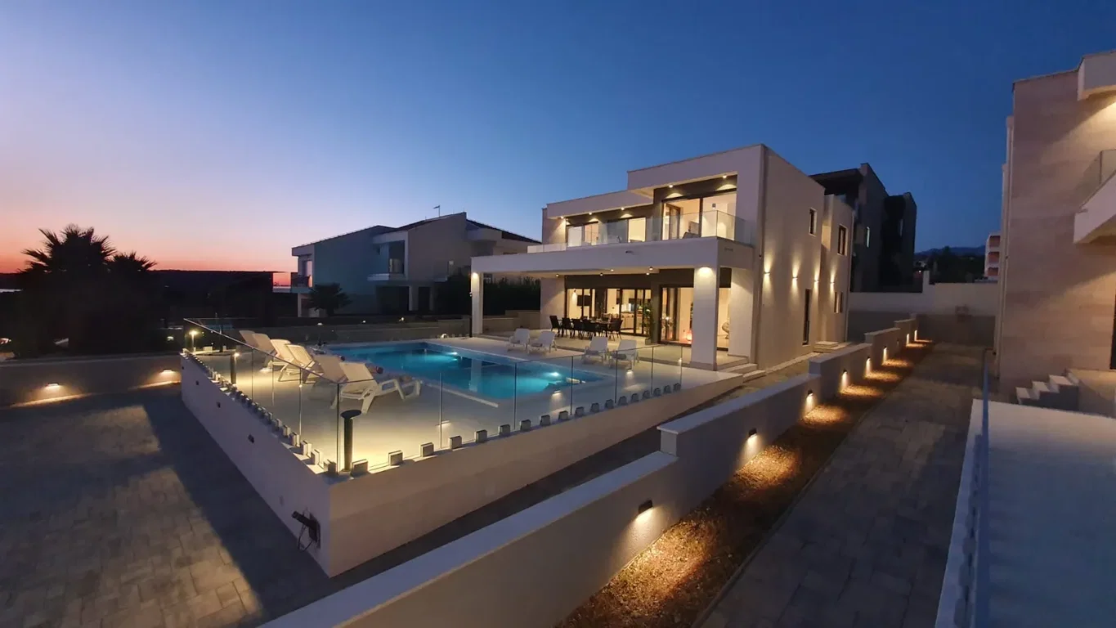
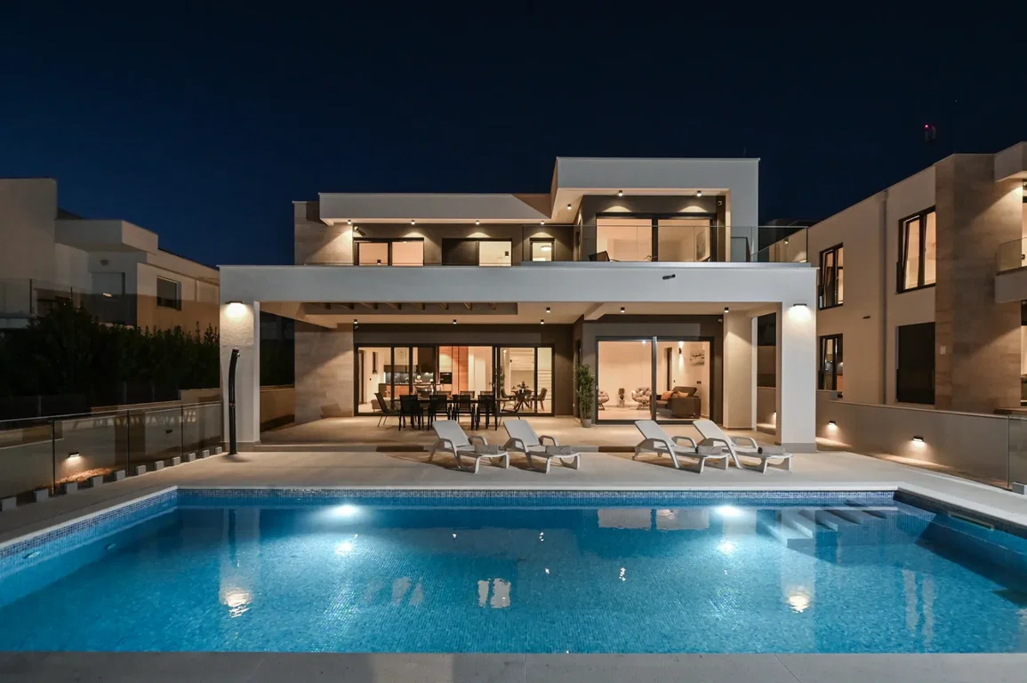
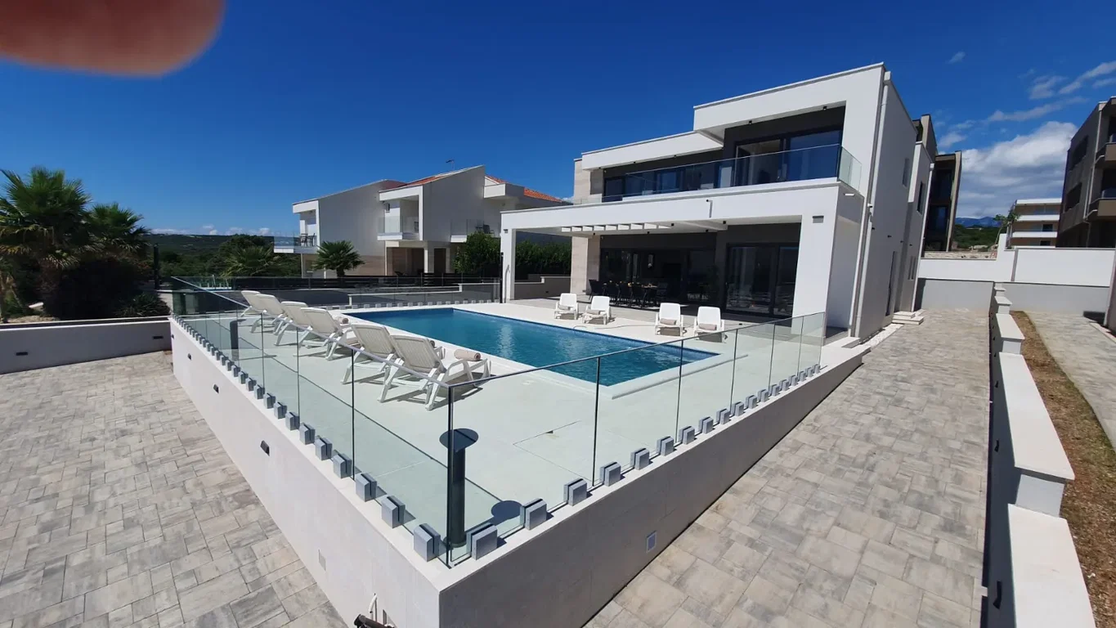
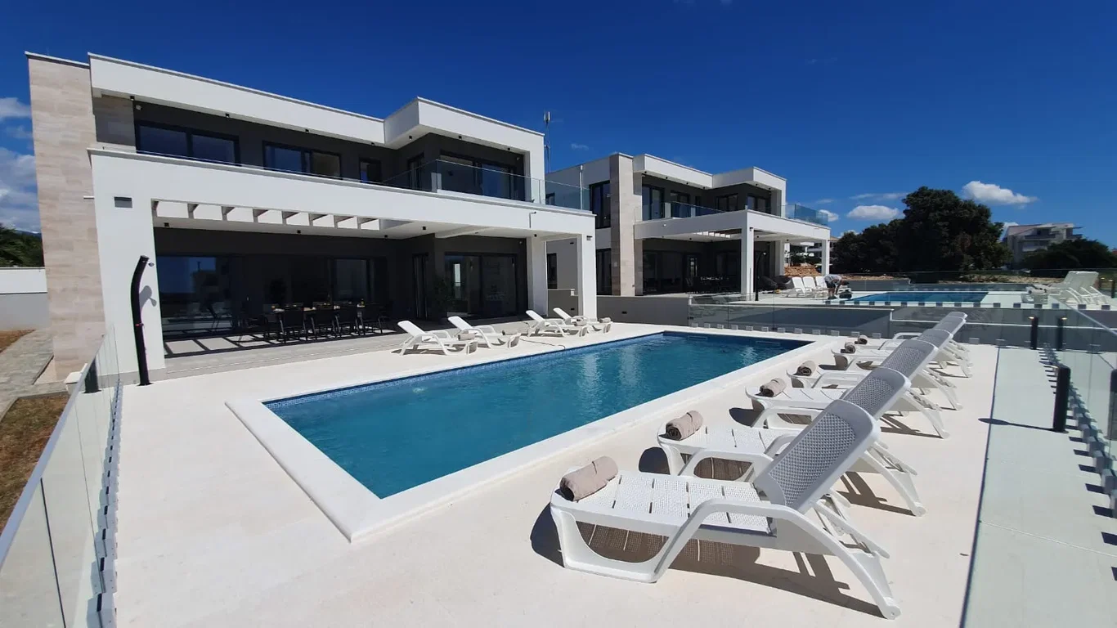
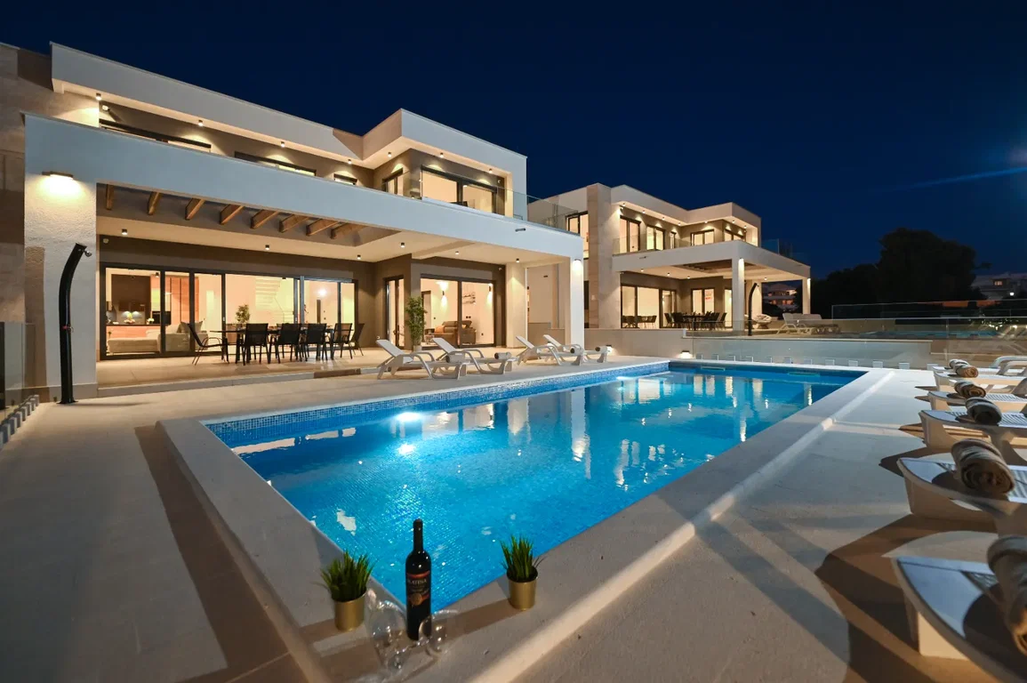



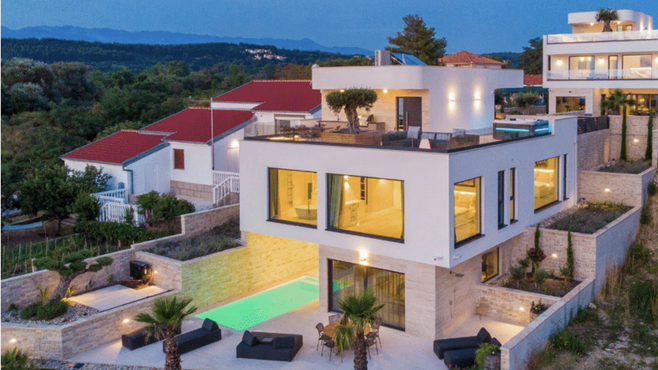
The villa stands on a spacious plot measuring 780 m², while the total gross living area is 310 m², distributed over two floors. Its modern architectural style, high-quality materials, and carefully considered details rank it among the most attractive properties on the island of Pag.
Elegant and airy ground-floor interior
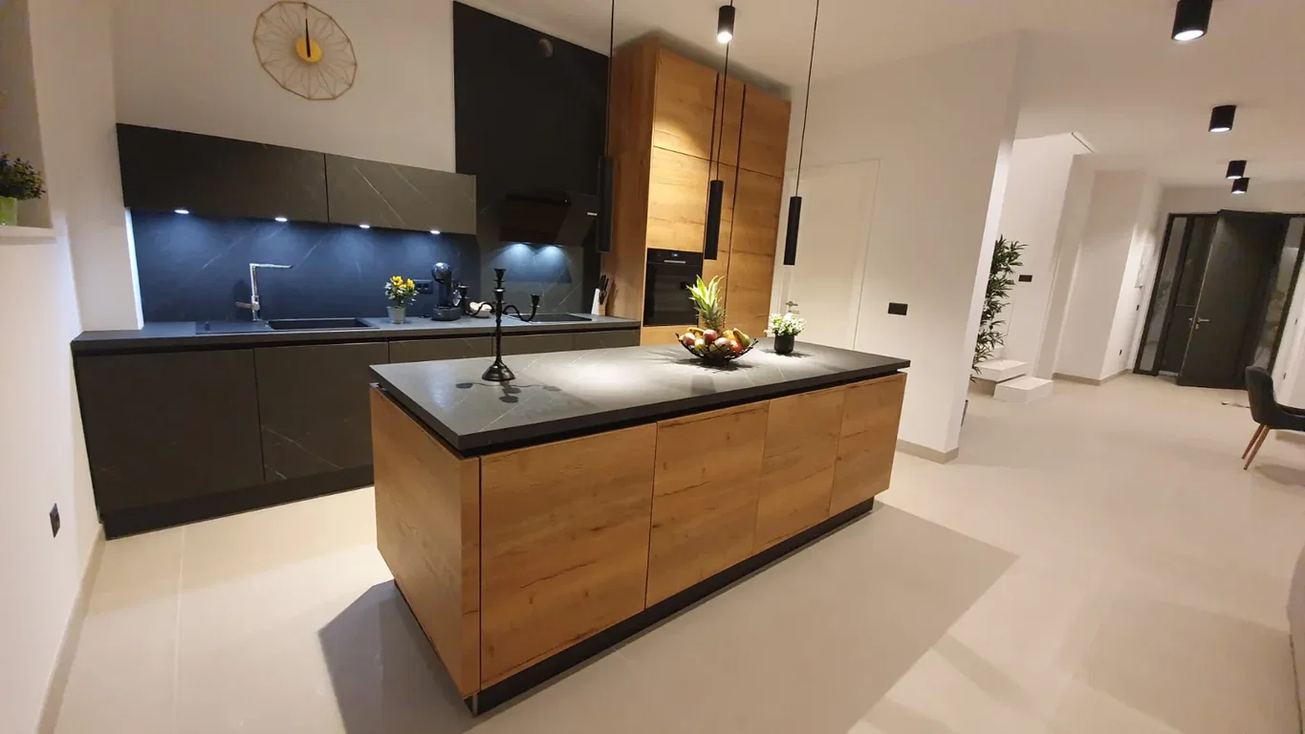
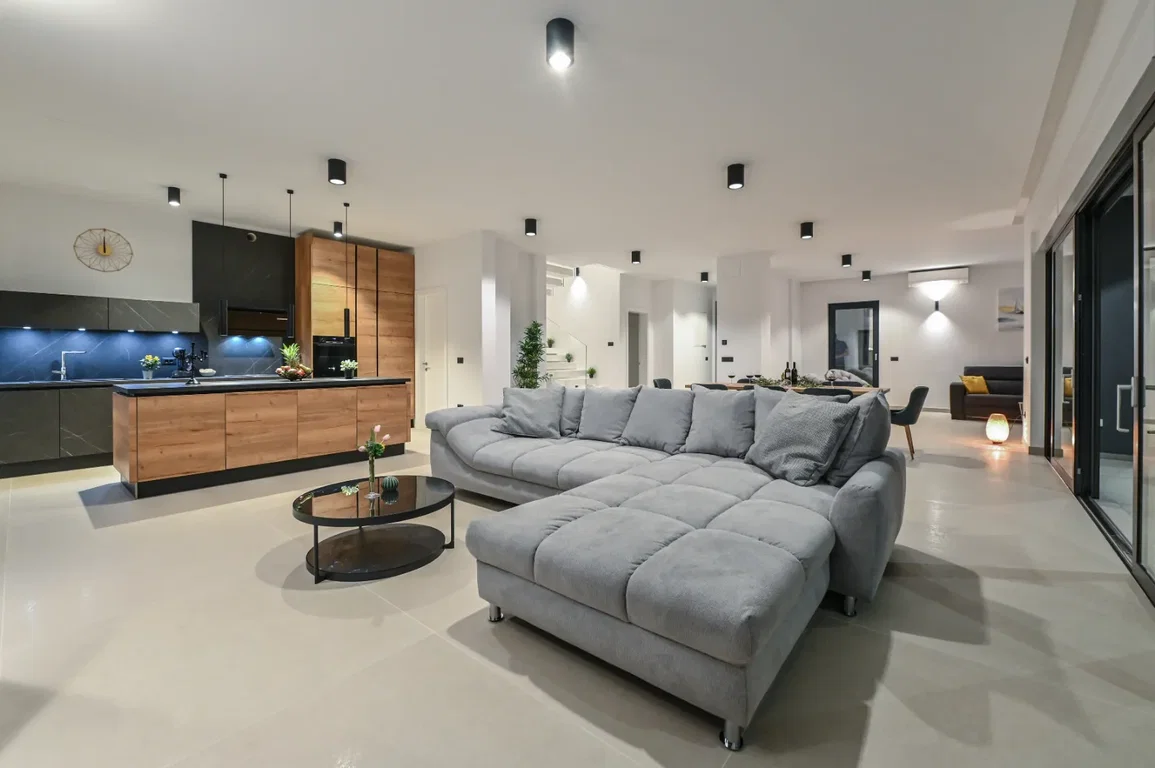
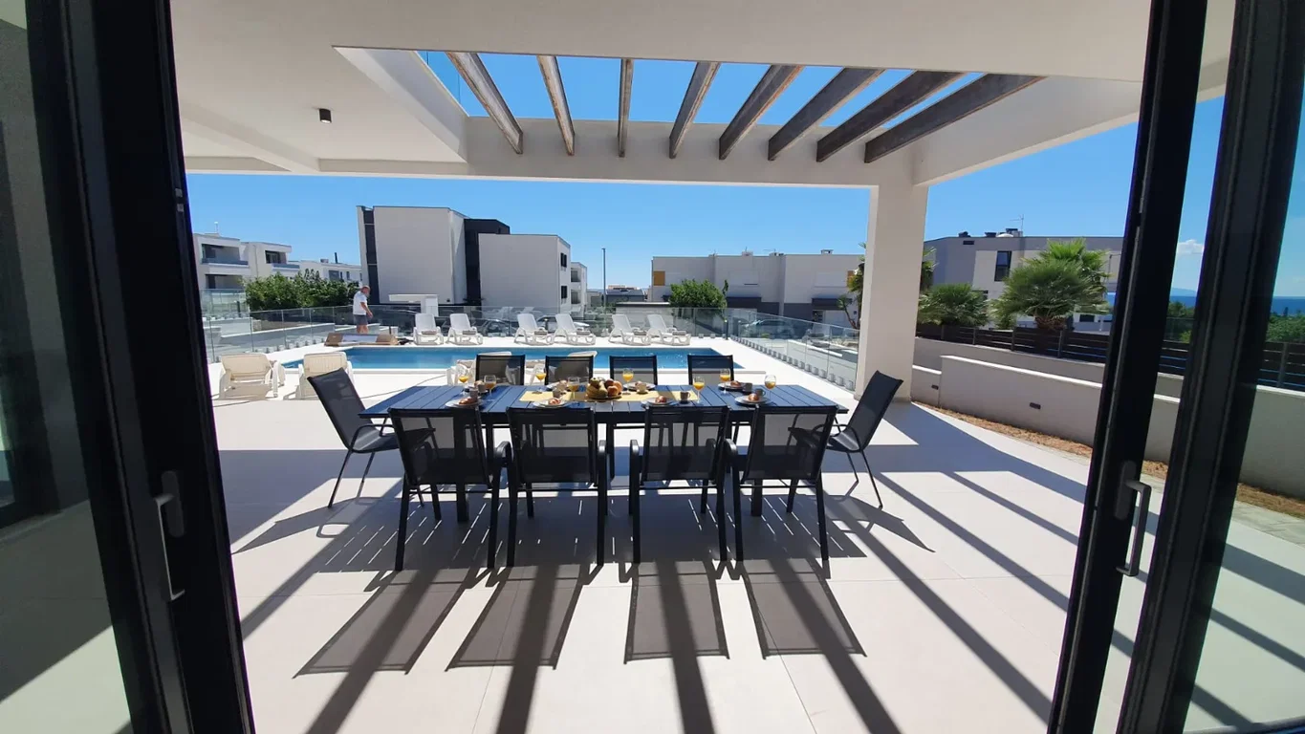
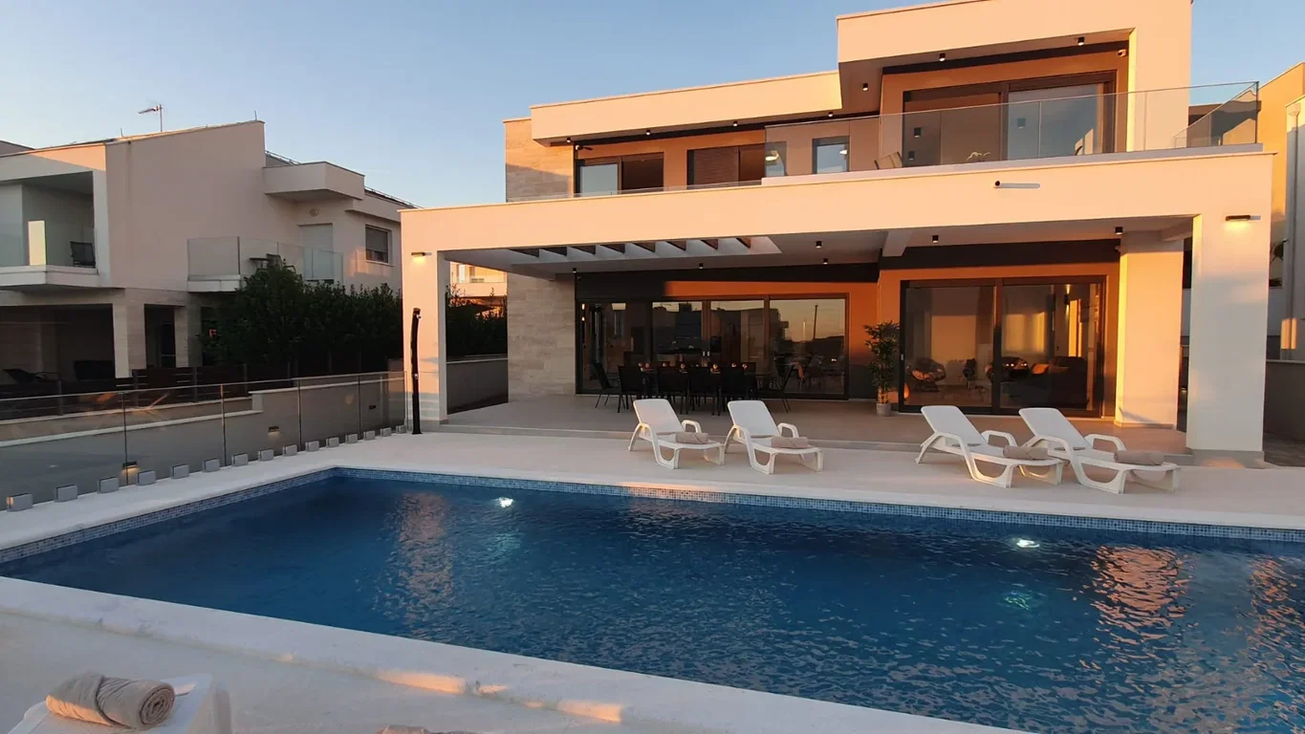
On the ground floor there is an exceptionally open and bright living area with a Häcker kitchen with island, dining area, and living room. The kitchen is equipped with top-of-the-line appliances by Liebherr and Bosch and has direct access to the pantry. Glass walls provide a beautiful transition to the terrace with a pool and connect the interior with the outdoor environment.
The living area includes preparation for an open fireplace, designer sofas, and a large smart TV. In addition, the ground floor offers a modern bathroom, an additional room (ideal for a playroom or home cinema), a utility room, a laundry room, and a storage room. The high 3-meter ceilings emphasize the airy feel and elegance.
Privacy and comfort on the upper floor
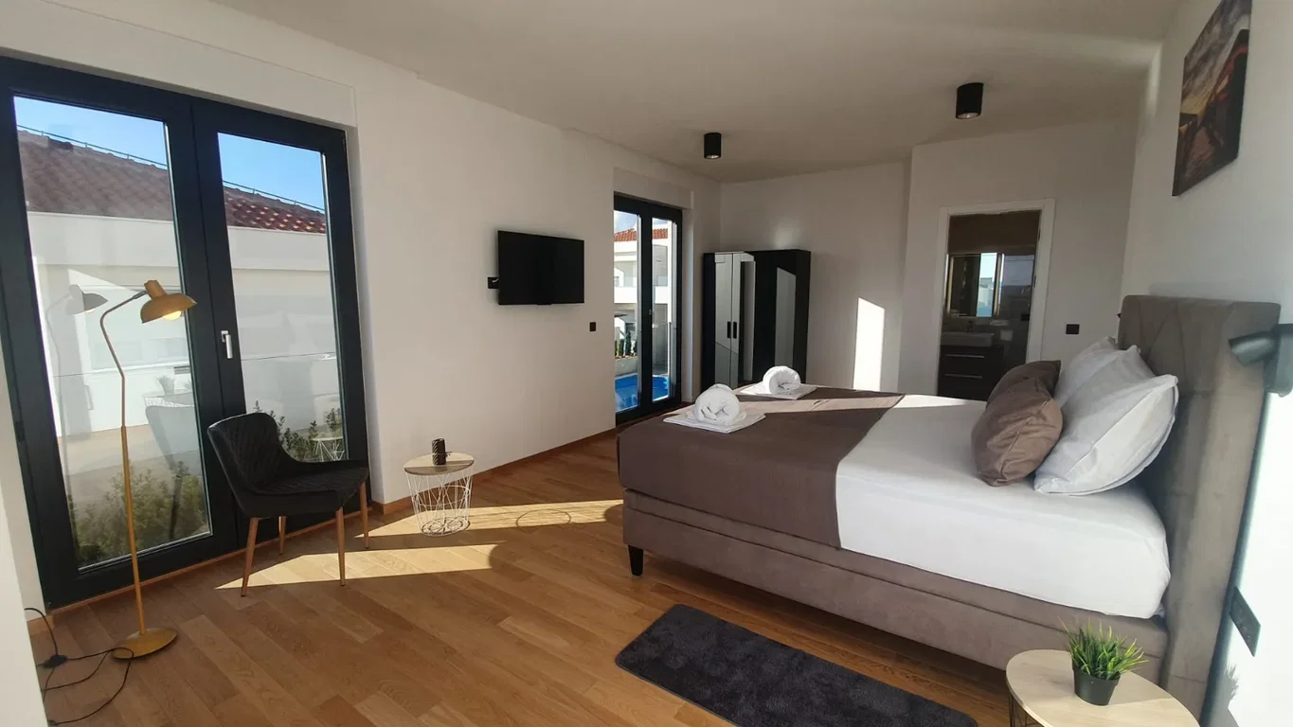
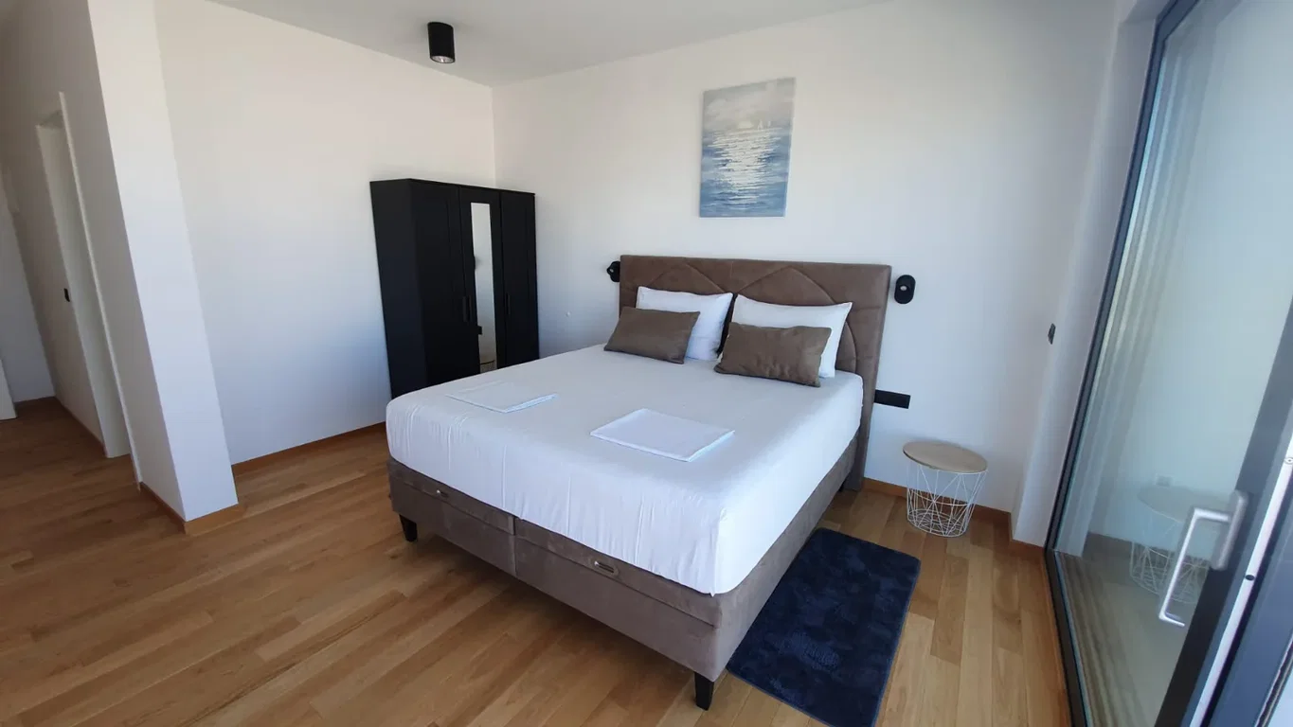
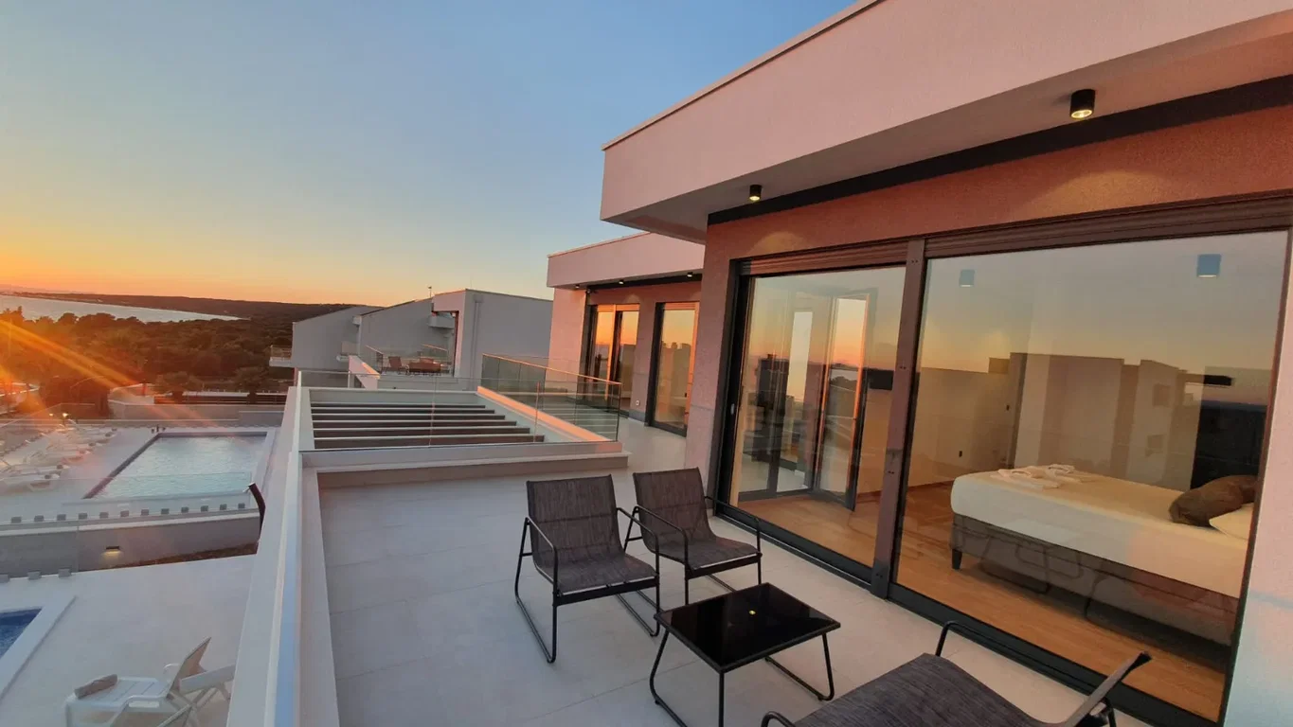
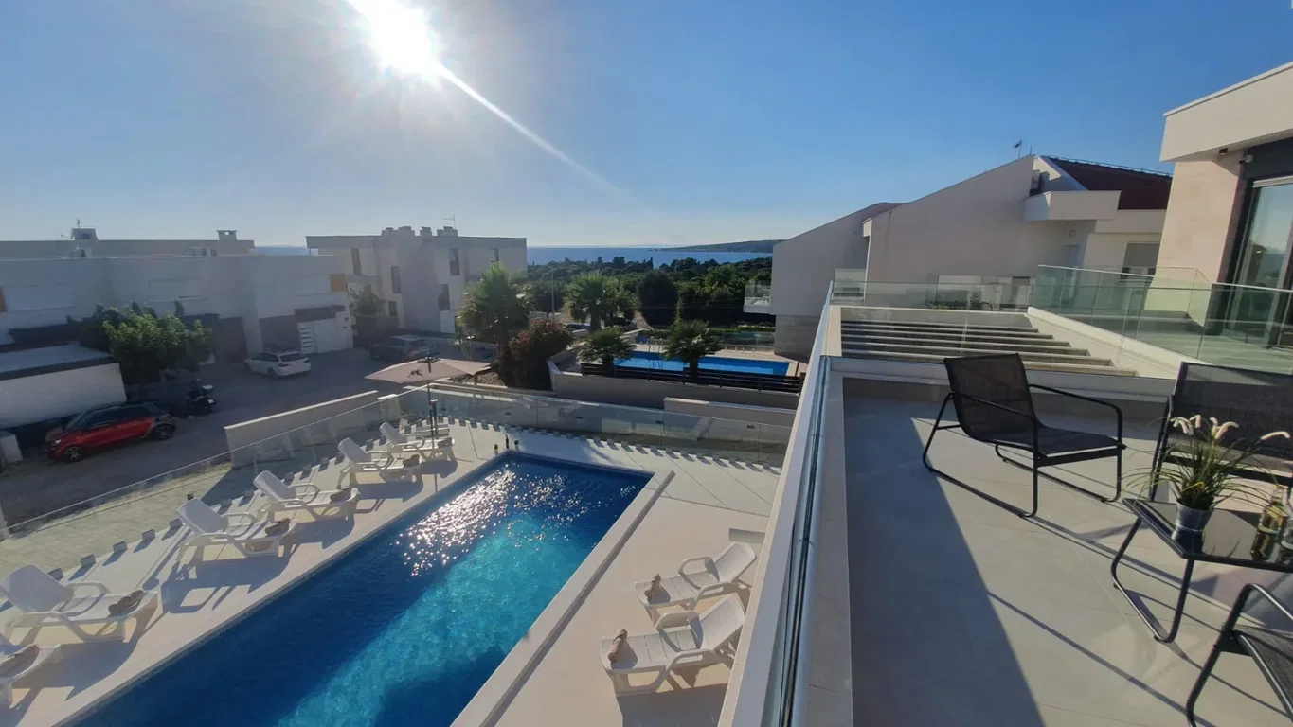
On the upper floor there are four spacious bedrooms, each with its own luxurious bathroom and anteroom. The rooms are furnished with large beds, SMART TVs, spacious wardrobes, and have access to private terraces with a beautiful view of the sea and nature. An additional room on the upper floor allows for a sauna, wellness area, or home office.
Construction and architectural highlights
-
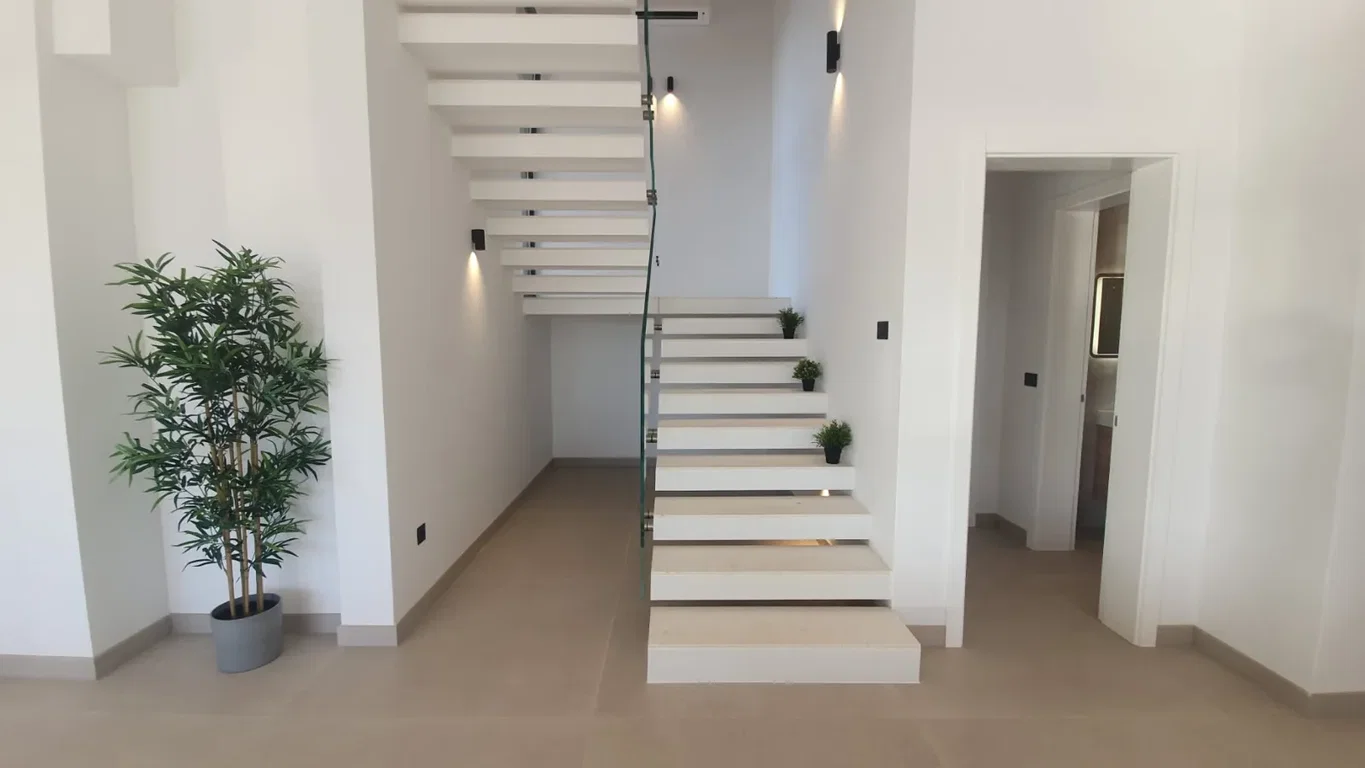
Detached two-story building with a “floating” staircase clad in marble
-
Large glass walls and a suspended ceiling (Knauf system)
-
Preparation for an open fireplace
-
Underfloor heating in the living room and bathrooms (Danfoss wi-fi)
-
Each room has separate plumbing and electrical installations
-
Geberit “super silent” drainage system
-
Construction materials: Unitherm brick, Sika waterproofing, safety tempered and laminated glass
Outdoor area and pool
-
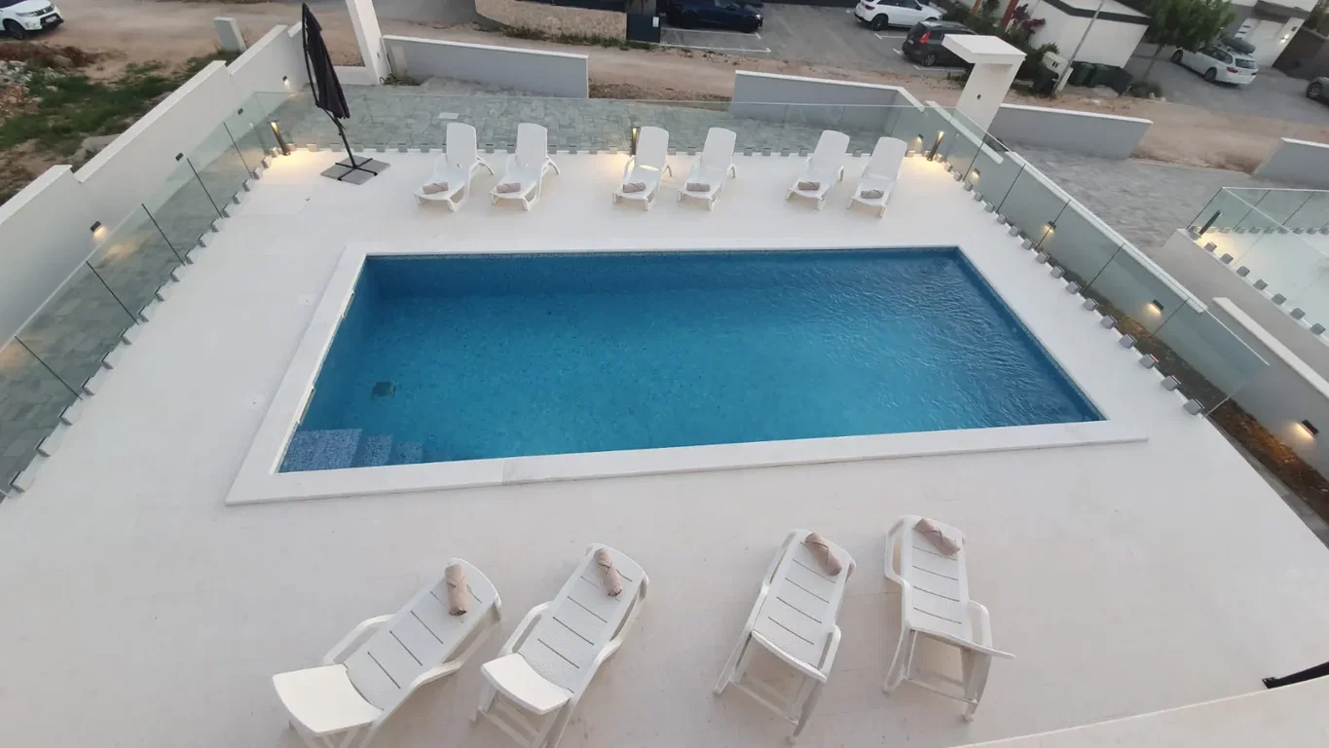
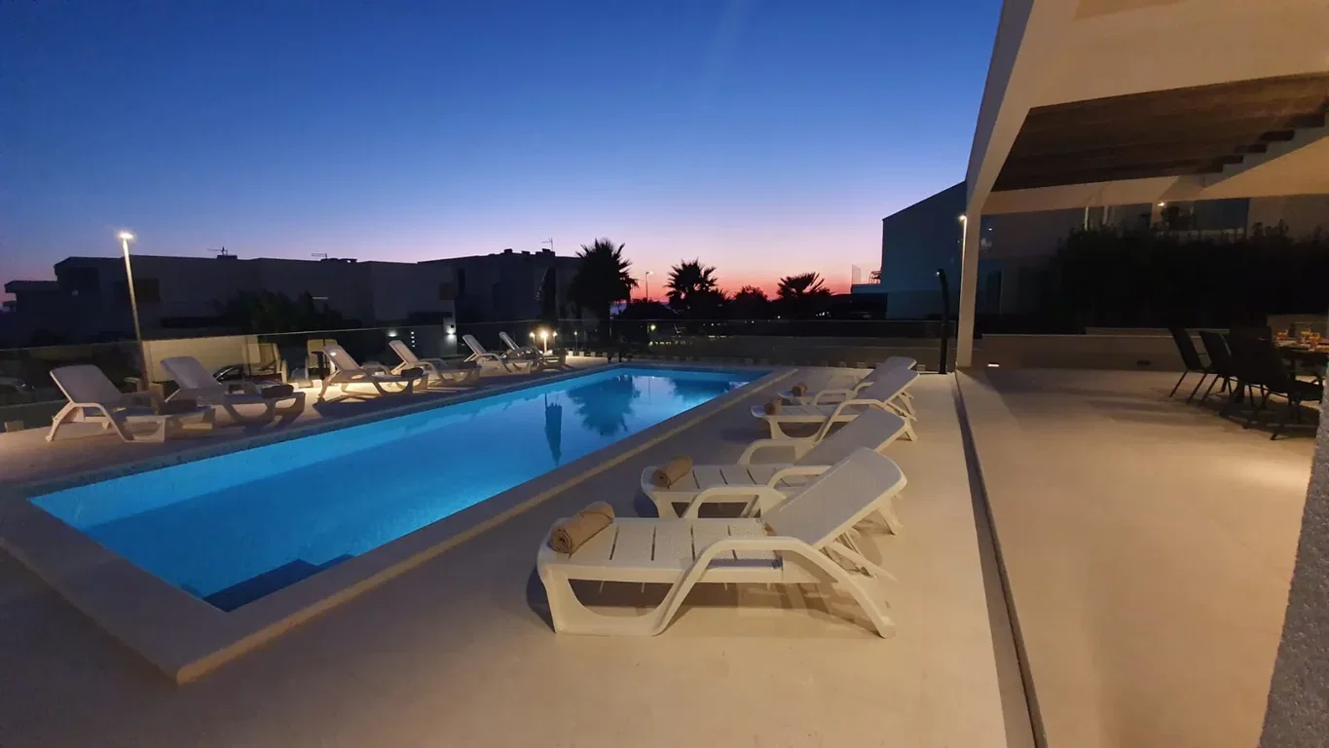
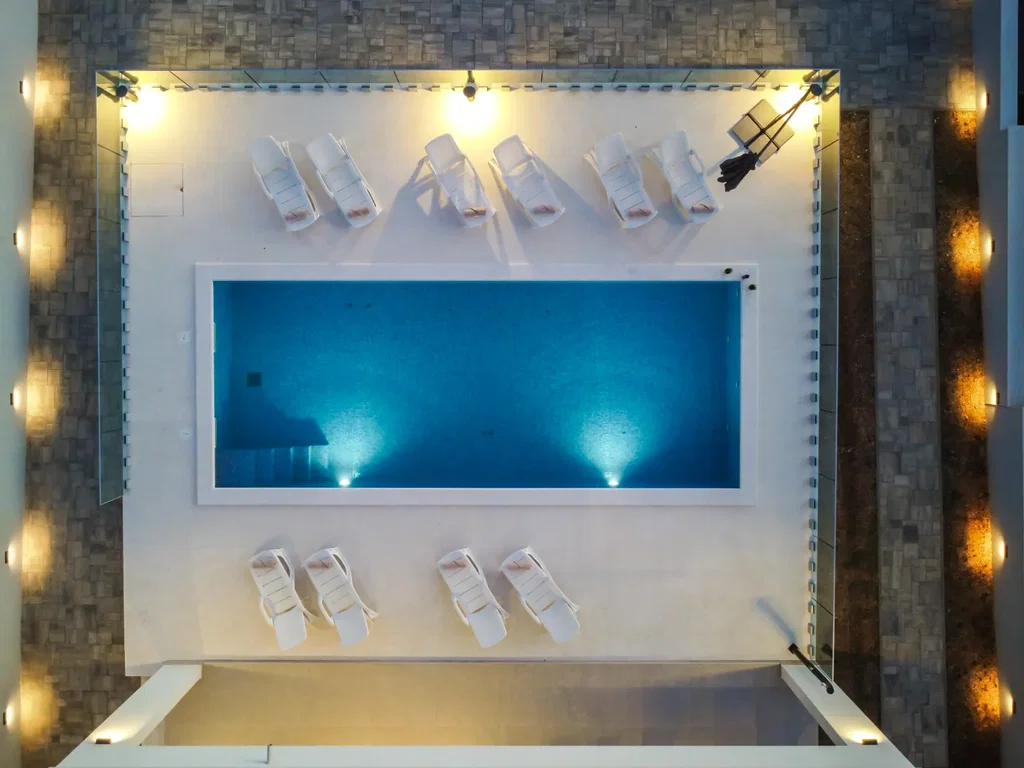
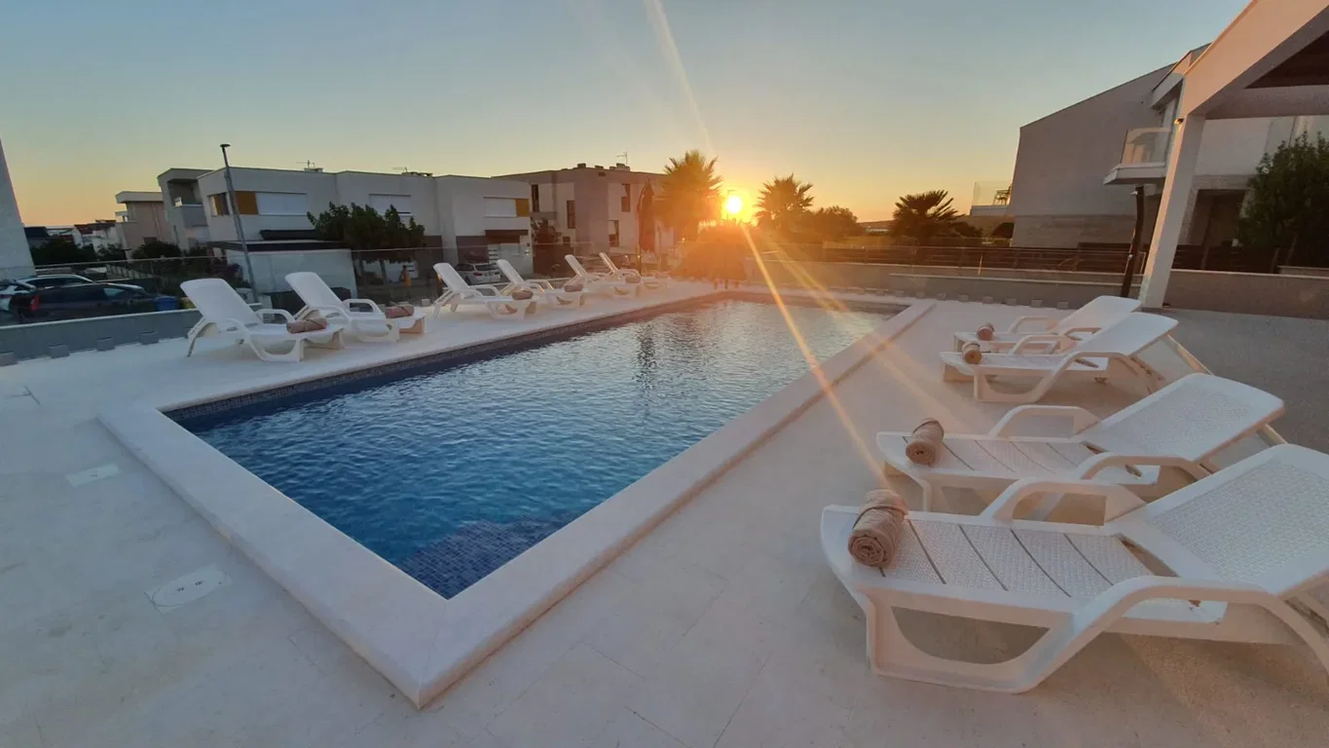
10 x 4 m pool, finished with Spanish glass ceramic and heated by a heat pump
-
More than 100 m² of sun deck, finished with premium marble
-
Private parking for four vehicles, automatic gate, video intercom with camera
-
Preparation for an outdoor grill and elegantly landscaped exterior
Advanced technology and security
-
Electric aluminum shutters, Vimar switches and sockets
-
Electric vehicle charging station (up to 11 kW)
-
Video surveillance with eight HD cameras and remote access
-
Wi-Fi and cabling throughout the house
-
Outdoor platform for air conditioners – isolated from the building for quieter operation
Luxury bathrooms
-
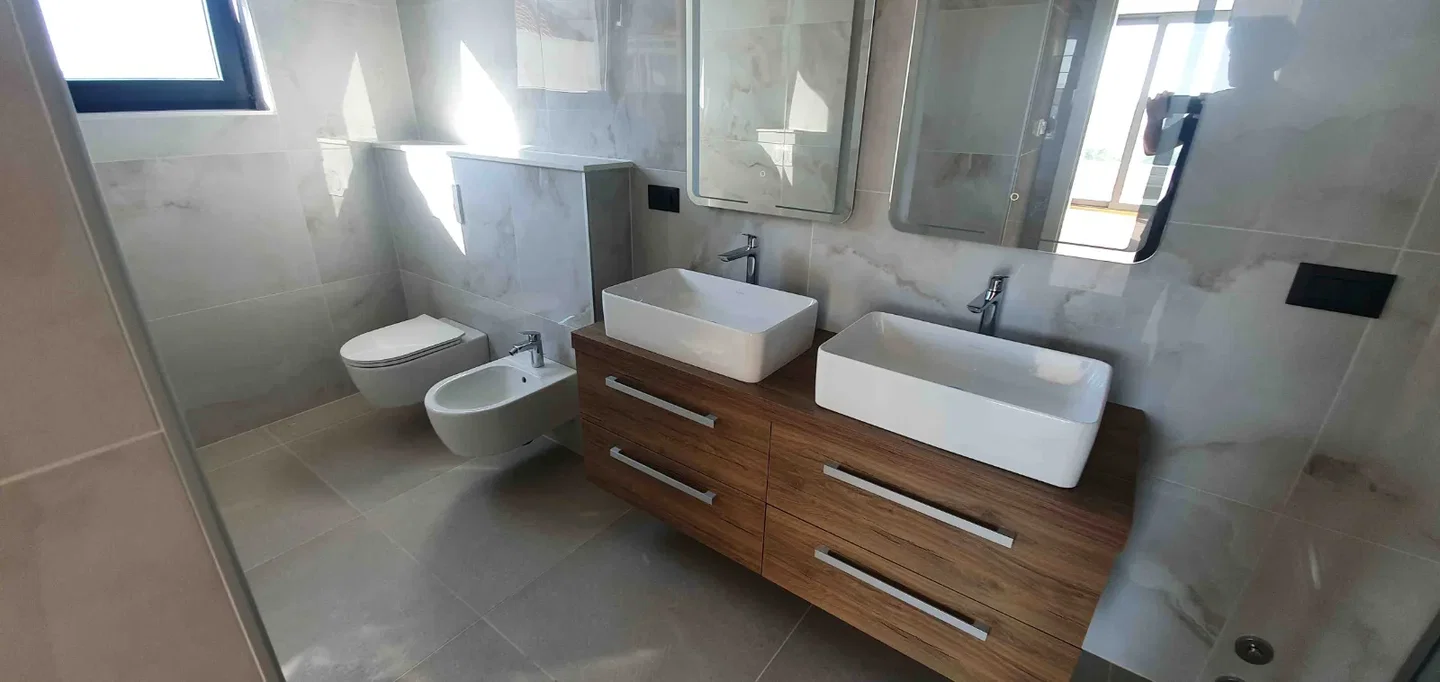
Villeroy & Boch sanitary ware, Hansa fittings with tropical shower
-
Geberit elements, Hüppe and Duscholux shower enclosures
-
Large-format porcelain tiles (120 x 120 cm)
-
Electric underfloor heating with connections for additional radiators
Bedrooms and interior details
-
Solid oak large-format parquet in all bedrooms
-
All interior doors with magnetic closing and concealed hinges for minimalist elegance
Additional
Connections
Electricity
Water
Sewerage

Send Request
Recommended properties
Sign up & be the first
to get new offers
Sign up & be the first to get new offers
