Gorenjska, Kranj – Premium commercial-residential property in a high-traffic location
Gorenjska, Kranj
Price:
1.829.000 €
Features
Offer Type
Sale
Property Type
House
Floor
Ground Floor/1
Size
396.7 m2
Description
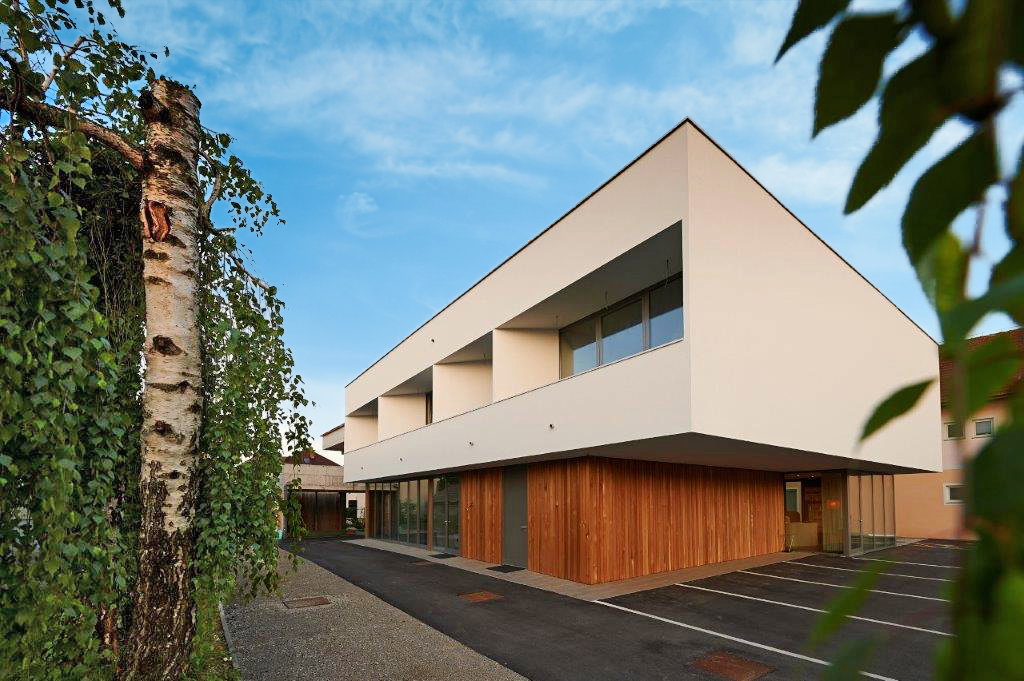
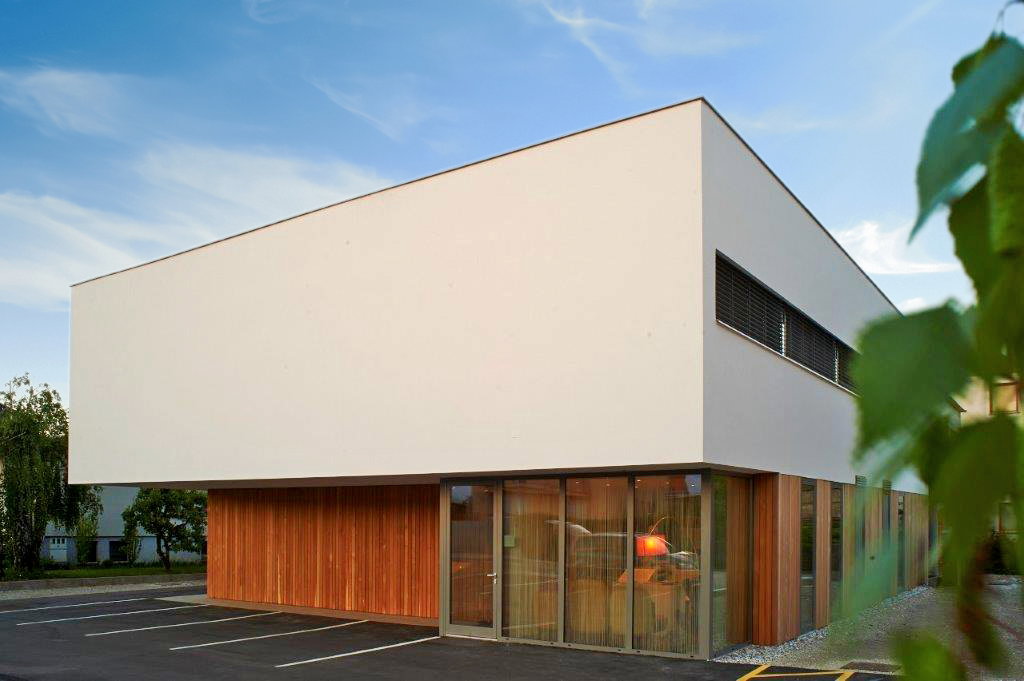
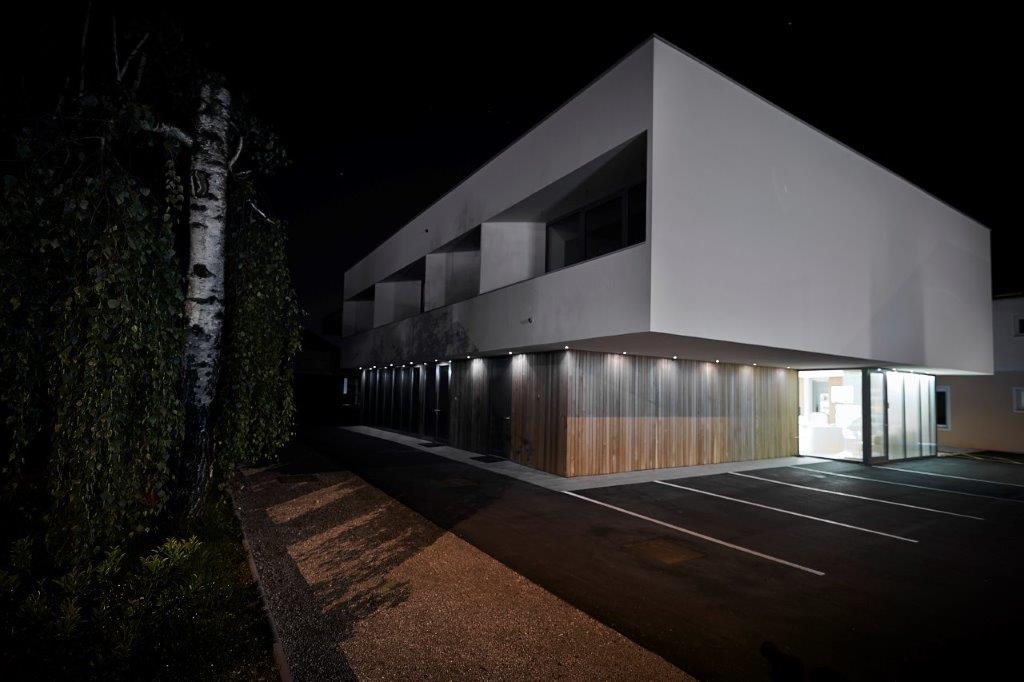
In an exceptional location along one of the main city access roads in Kranj, we are selling a premium commercial-residential building with a total area of 396.7 m², situated on an arranged functional plot measuring 803 m². The building combines high-quality commercial premises (253.3 m²) and a spacious residential unit (143.4 m²), surrounded by parking for as many as 17 vehicles and areas intended for advertising.
The building has two storeys (ground floor + 1) and allows separate access to the commercial and residential parts, enabling discreet and functional use of both units.
COMMERCIAL PART
On the ground floor and first floor there are fully equipped commercial premises suitable for various service activities: office services, fitness, cosmetics, hair salons, medical or therapeutic activities (physiotherapy, massages, dentistry). On the ground floor there is a reception area with a waiting room, three separate rooms (10–22 m²), a larger room (90 m²), a utility room, storage, sanitary facilities, and a corridor with a cloakroom. The first floor contains five additional rooms, a corridor, and a waiting room.
The premises are well finished and air-conditioned, and are also accessible to people with reduced mobility.
RESIDENTIAL UNIT
The residential part is located on the first floor and includes a kitchen with a dining area, a living room with access to the balcony, three additional rooms, a master bedroom with a balcony, two bathrooms with toilets, and a hallway. The floors are vinyl, the windows are aluminum, and the bathrooms are tiled with ceramics. Heating is provided by a heat pump, and the building has a modern ventilation system with heat recovery.
The apartment is partially furnished and allows immediate move-in. Due to the layout, the space can be converted into two separate two-room units.
OTHER
The building is energy efficient, equipped with a smart 19.2 kW solar power plant and a fast electric vehicle charger. The courtyard is asphalted, and in addition to the parking spaces there is also a separate outdoor storage room on the plot (approx. 20 m²). All documentation is in order (building permit and occupancy permit).
The property is located just 4 minutes' drive from the motorway and offers excellent visibility for business activities. All infrastructure is within easy reach.
Seller's condition: The buyer shall cover part of the selling costs in the amount of 2% + VAT of the sale price.
This is an ideal opportunity for anyone looking for a synergy between business premises and comfortable living in one location.
Additional
Additional
Parking
Asphalt Road
Yard
Connections
Electricity
Water
Sewerage

Send Request
Sign up & be the first
to get new offers
Sign up & be the first to get new offers
