Renovated Karst Manor in Skopo
Coastal-Karst Statistical Region, Sežana, Dutovlje
Price:
1.500.000 €
Features
Offer Type
Sale
Property Type
House
Number of bedrooms
6
Number of bathrooms
3
Size
292 m2
Description
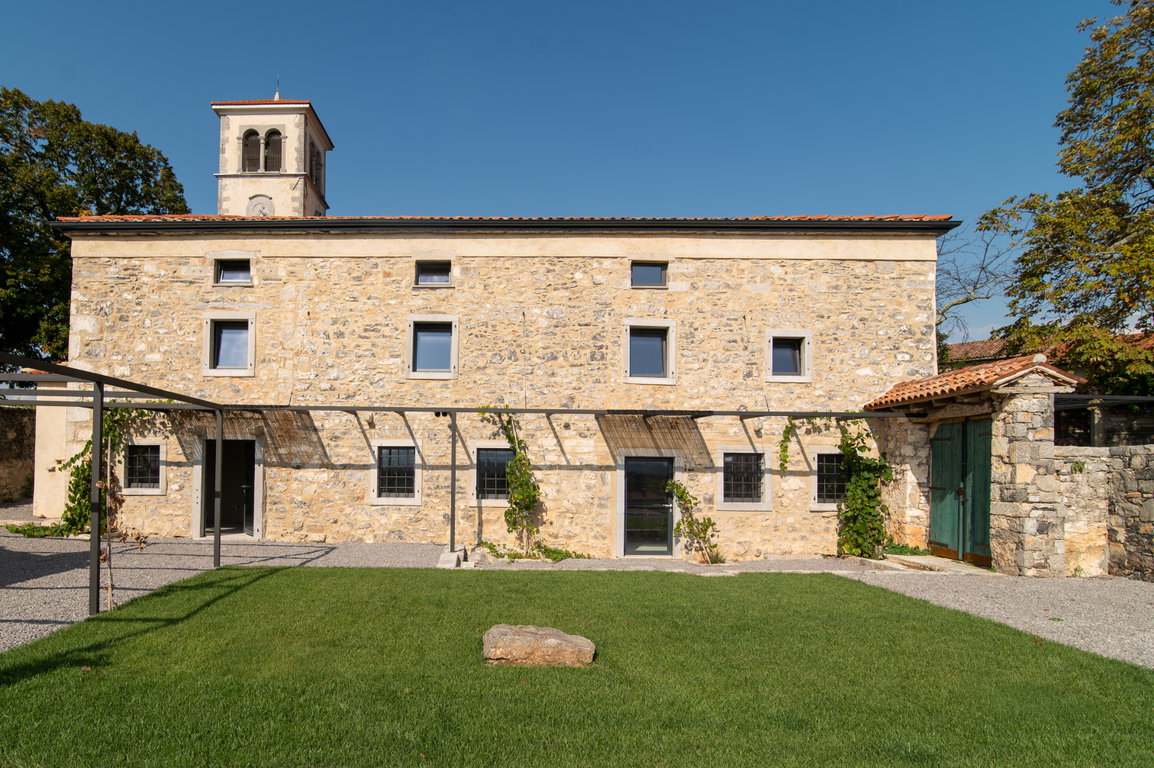
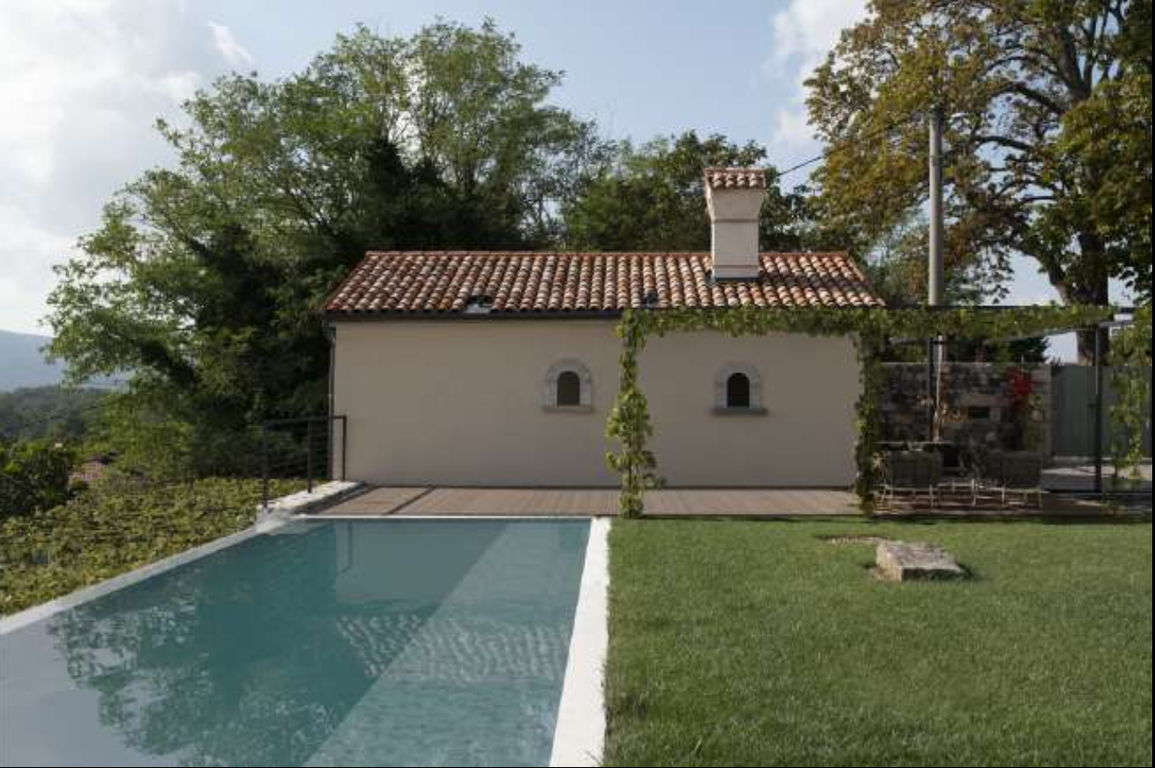
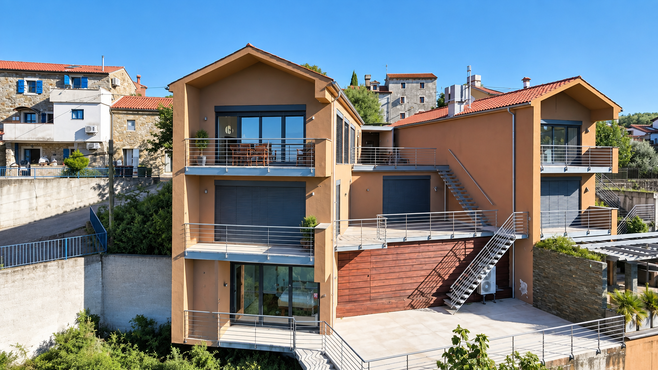
Karst manor Skopo – renovated Karst manor with annex, swimming pool, wine cellar and views of the vineyards
Location
Skopo is a small Karst village with approximately 250 inhabitants, yet it has all the characteristics of a well-kept settlement. The location is excellent for lovers of nature, cycling, hiking, Karst wines and local cuisine.
Skopo is located approximately 20 km from Trieste, 90 km from Ljubljana, 170 km from Venice and 36 km from Ronchi dei Legionari International Airport.
Basic information
-
Location: Skopo near Dutovlje
-
Total property size: 1,522 m²
-
Main house: 220 m²
-
Annex / auxiliary residential building: 72 m²
-
Renovation: 2019–2022
-
Architects: BAAM arhitekti
-
Typology: residential
-
Total: 6 bedrooms
-
Features: authentic Karst stone architecture, swimming pool, summer kitchen, wine cellar, annex, terraces, courtyard, pergolas, well or water source, olive grove and views of the vineyards
Property
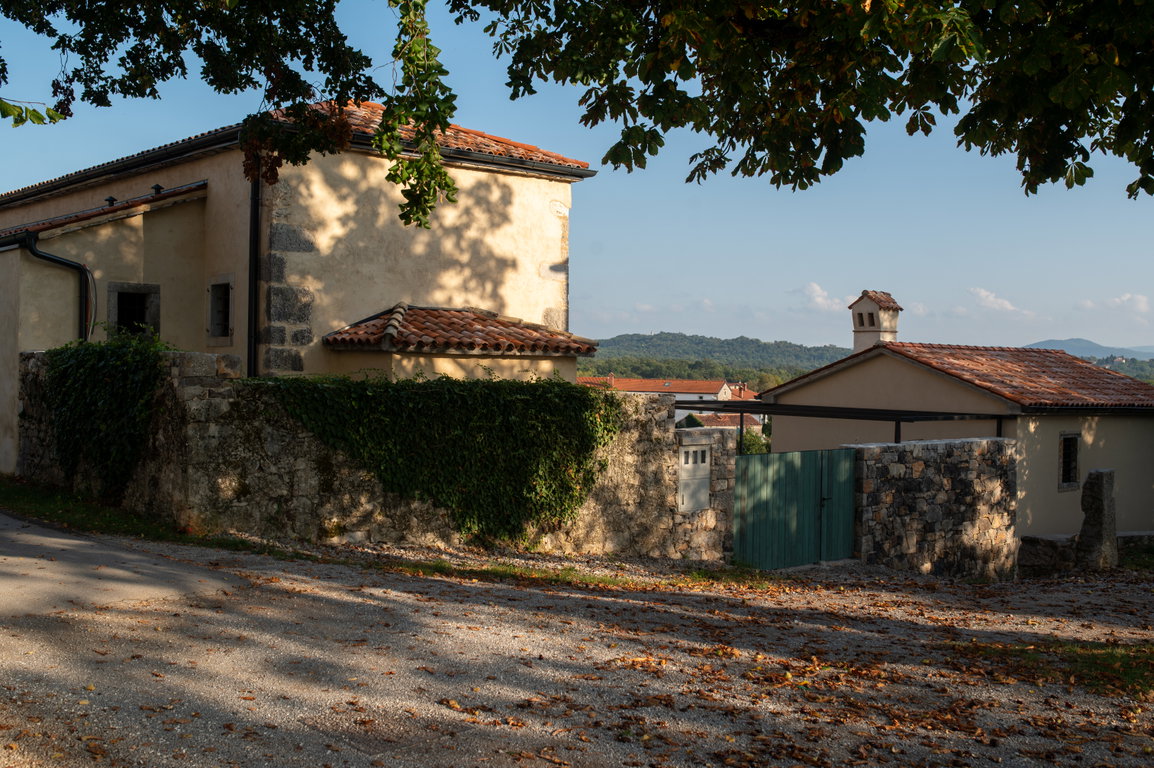
Karst manor Skopo is a carefully renovated former parish estate with a century-old history, where traditional Karst architecture has been thoughtfully combined with modern living.
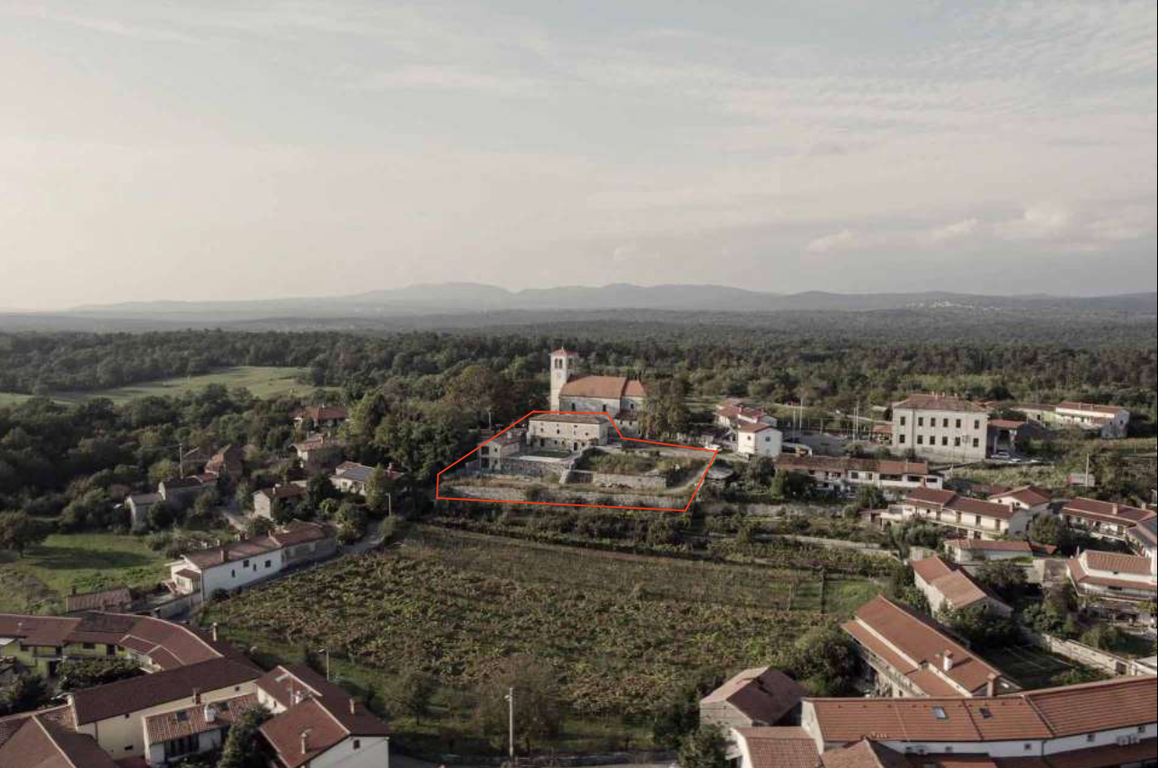
The entire complex consists of a main residential building, a detached annex, a swimming pool, summer kitchen, outdoor terraces, courtyard, pergolas and numerous intimate outdoor areas.
A special architectural element is the wine cellar carved into the natural rock, which further emphasizes the authentic character of the property.
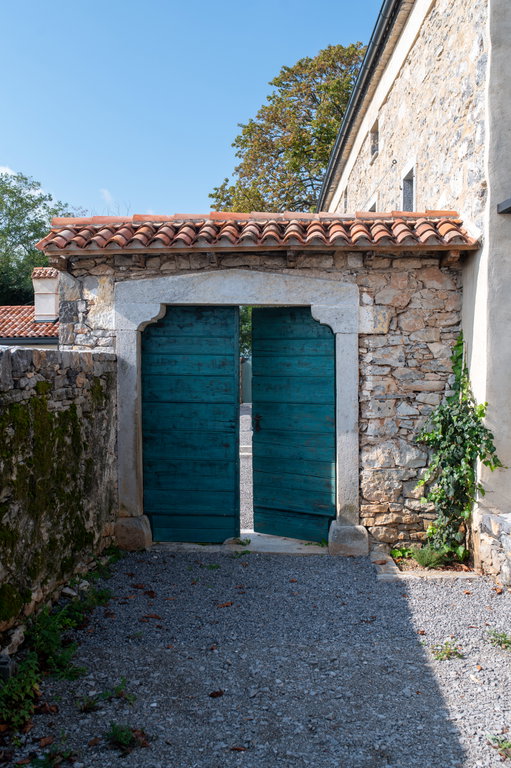
The entire plot is surrounded by a traditional Karst stone wall. The property is set in a prominent location next to the church, from where there are unobstructed views towards the vineyards and the characteristic Karst landscape.
Main building
The main house measures 220 m² and features an exceptionally spacious, open-plan ground floor with high ceilings.
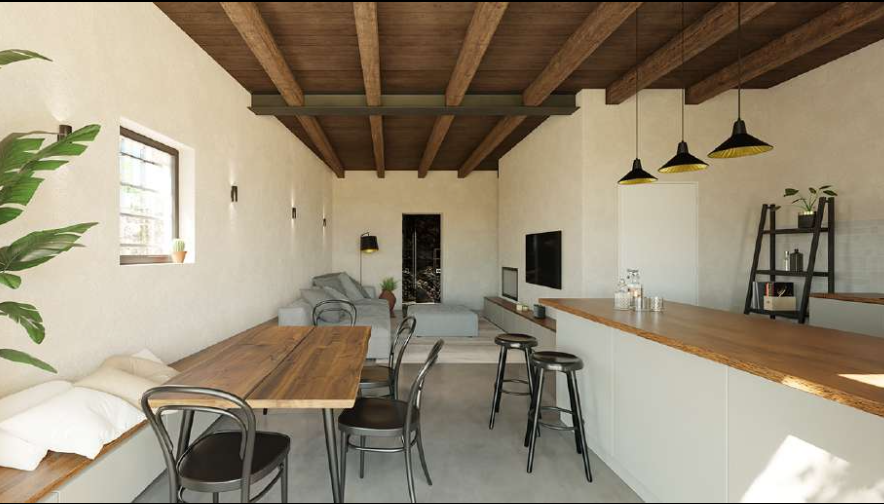
The central living area connects a large living room with a fireplace, a spacious dining room for ten people and a kitchen with an island. The open layout creates an elegant yet warm central space in the house, suitable both for everyday living and for larger gatherings.
In the semi-buried part of the building there are additional rooms with two bathrooms and two staircases.
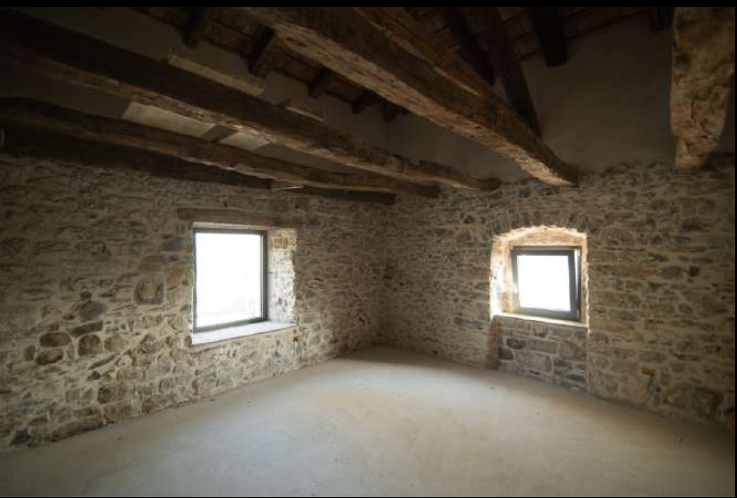
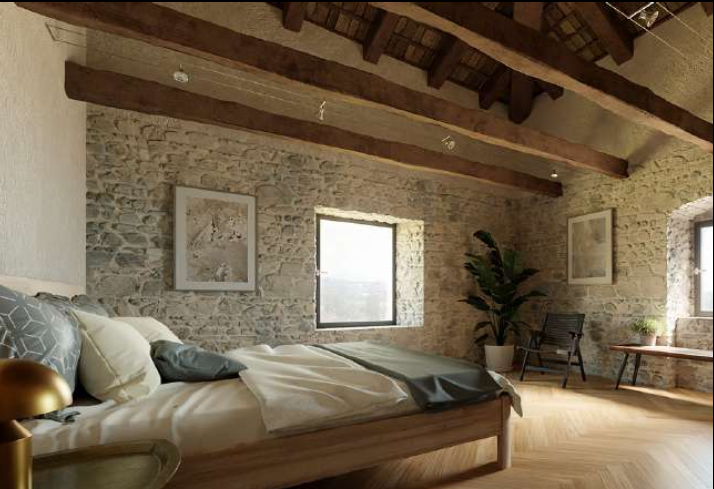
The upper floor offers four bedrooms – two smaller ones and two spacious bedrooms with a gallery view of the roof structure – as well as two additional bathrooms with showers.
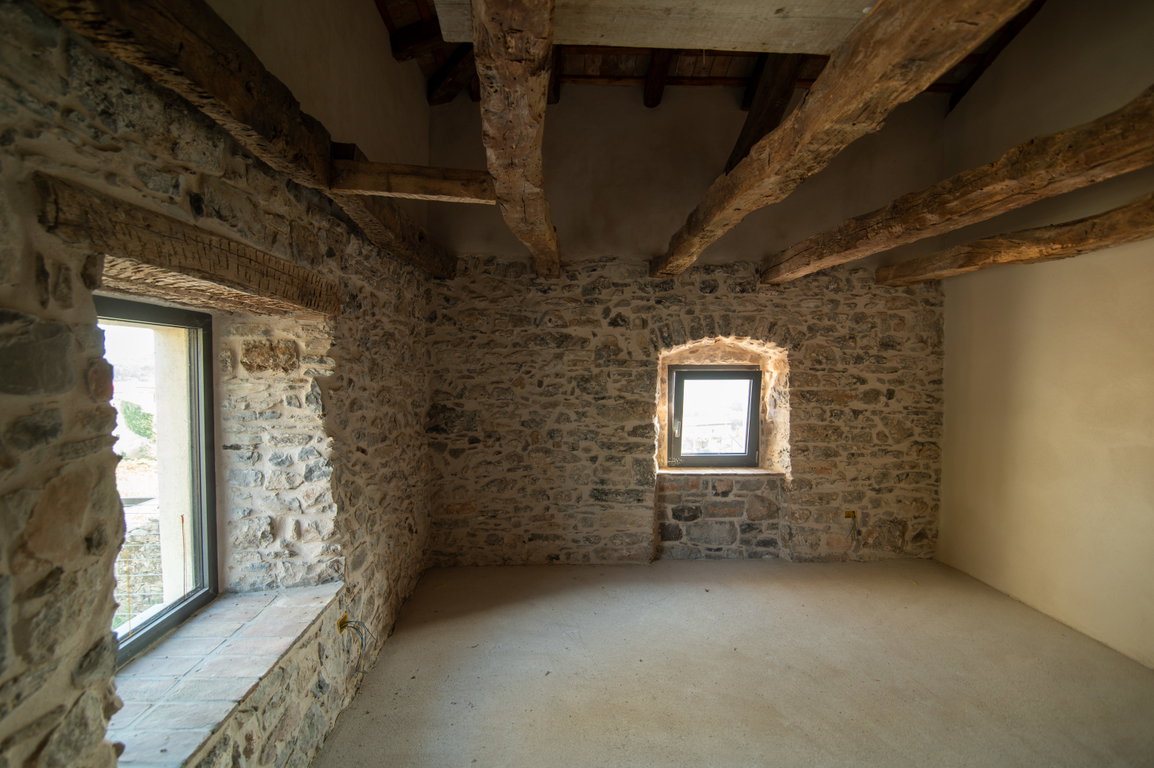
During the renovation, key elements of the original architecture were preserved: stone walls and window frames, wooden beams, exposed roof structure and terracotta, which give the spaces a distinctive Karst character.
The building’s installation design also allows for the possibility of use or co-ownership of two equally sized units.
Annex with wine cellar
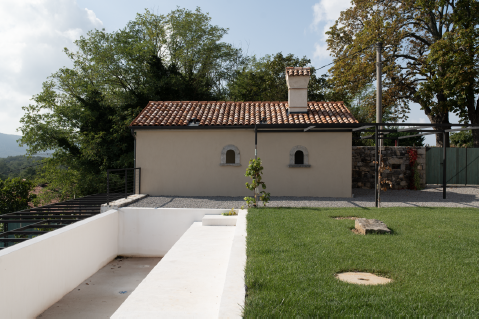
The detached 72 m² annex represents a completely separate living unit and offers numerous possibilities of use.
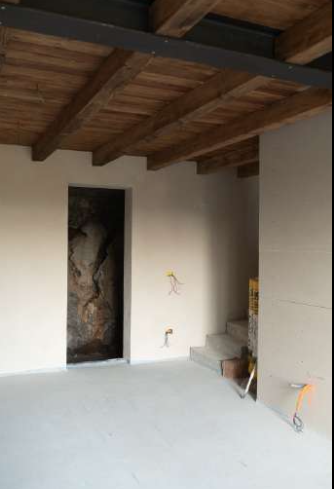
On the semi-buried ground floor there is an open living area with a kitchenette, dining area, living room and fireplace.
The main highlight is the wine cellar carved directly into the natural rock, which is one of the most distinctive elements of the entire property.
On the upper floor there are two bedrooms and a spacious bathroom.
The annex is ideal as a private guest apartment, a space for tourist rental, staff accommodation, a work studio or a completely independent living unit.
Exterior – a private Karst setting
The outdoor layout follows the natural configuration of the Karst terrain and slopes down in terraces towards the sinkhole.
The main house and the annex have separate outdoor areas on different levels, allowing a high degree of privacy even when both buildings are used at the same time.
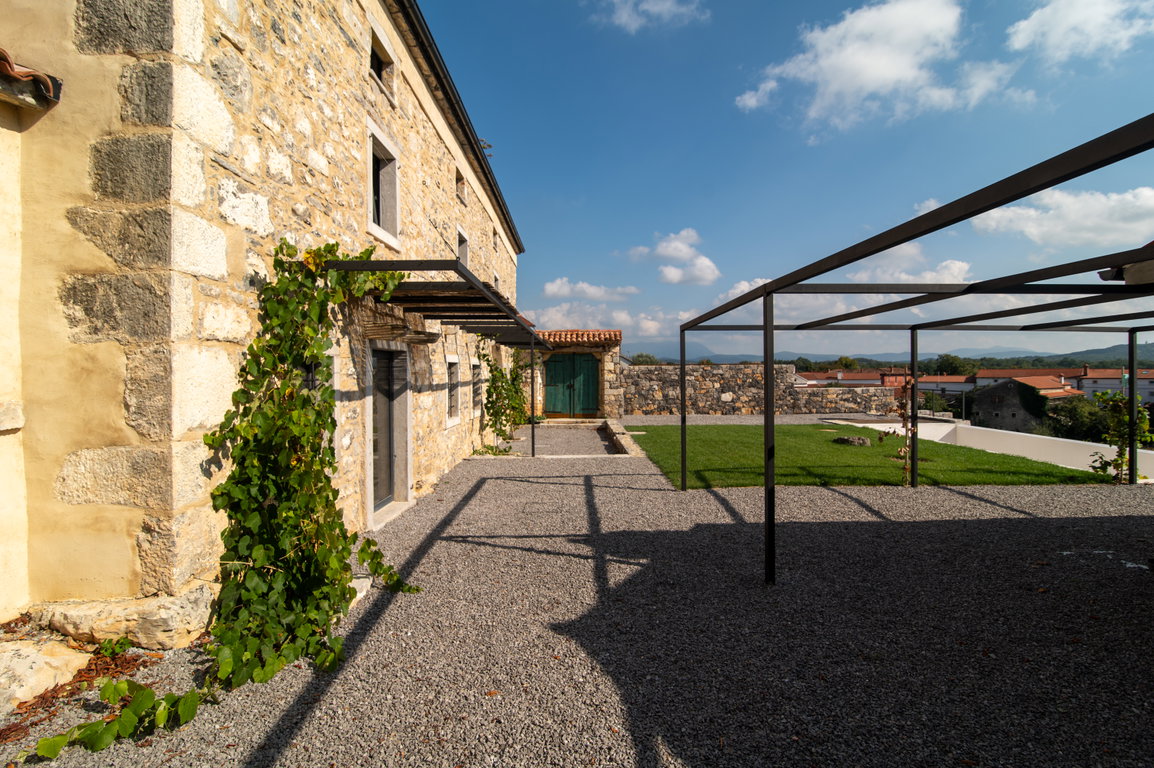
The property includes a swimming pool, central lawn, summer kitchen, sunny and shaded terraces, pergolas with grapevine and jasmine, stone walls and staircases, an olive grove and plantings of rosemary, lavender and other Mediterranean vegetation.
The stone architecture, landscaped outdoor areas and views towards the vineyards create an exceptionally private and distinctive Karst atmosphere.
The property has four separate access points, and the neighboring buildings are far enough away for the complex to retain a sense of intimacy and privacy.
Seller’s condition:
The buyer pays 2% DPN (real estate transfer tax) based on the sale value of the property and does NOT pay agency commission.
For more information or a viewing:
Billie (+386) 31 664 210
[email protected]
Additional
Additional
Atrium
Garden
Basement
Yard
Connections
Electricity
Water
Sewerage
Orientation
S
Characteristics
Pool
Quiet Location
Landscaped Yard

Send Request
Recommended properties


Sign up & be the first
to get new offers
Sign up & be the first to get new offers
