Detached house embraced by nature – space, comfort, and complete privacy
Gorenjska, Škofja Loka, Sveti Duh
Price:
880.000 €
Features
Offer Type
Sale
Property Type
House
Number of bedrooms
4
Number of bathrooms
2
Size
390.6 m2
Energy performance certificate
C
Description
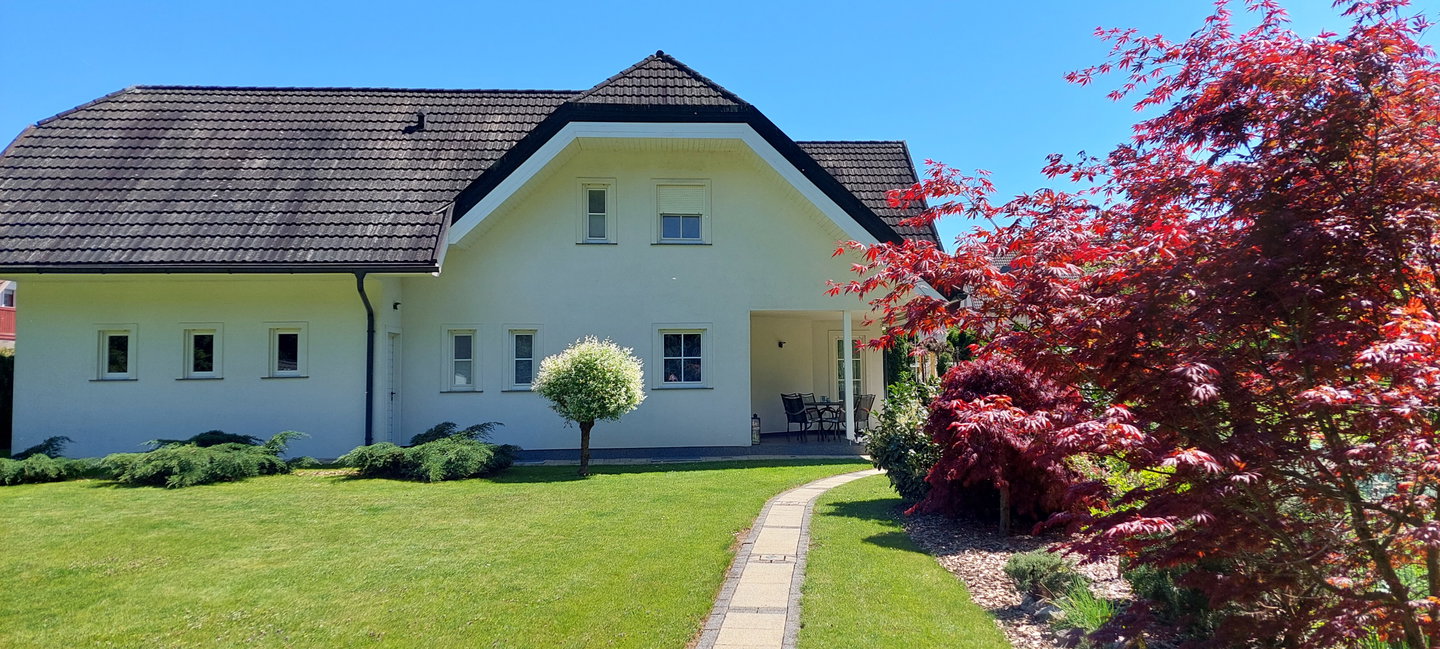
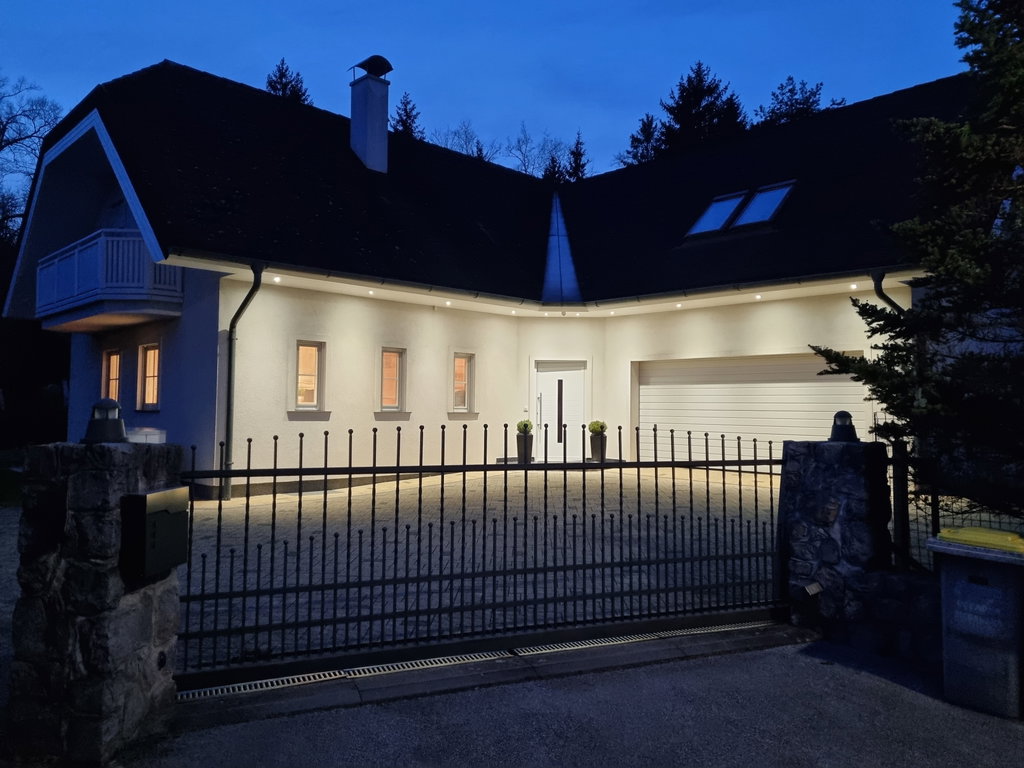

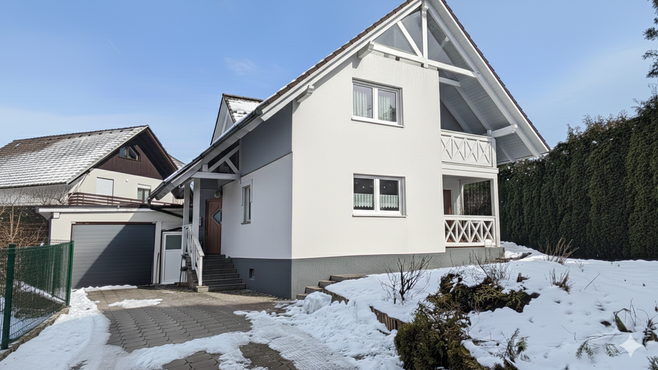
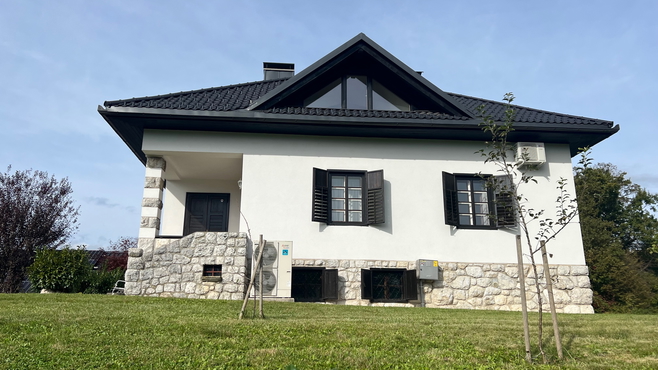
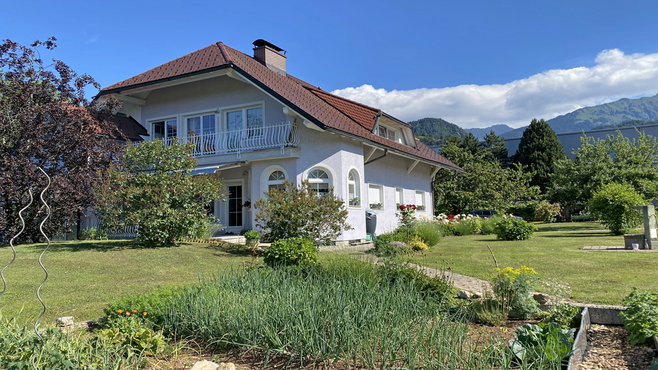
In an idyllic location between Kranj and Škofja Loka, in a quiet settlement right next to the forest, there is a beautiful, high-end and spacious detached house with a thoughtfully designed layout and a large, well-maintained plot.
Main advantages of the property:
Spacious prefabricated house (390.6 m2 total area) by a renowned manufacturer, built to order according to plans and standards for the German market
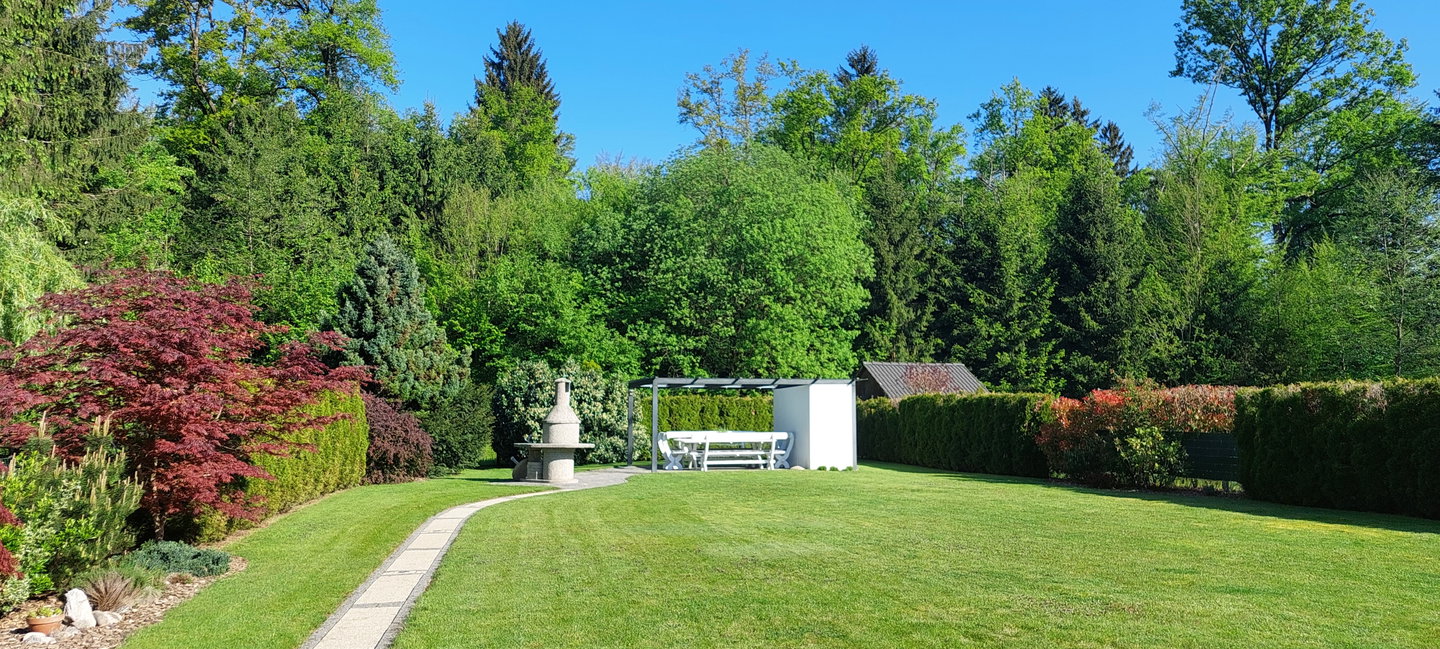
Large and flat plot (1,507 m2), providing a sunny position, privacy, and contact with nature
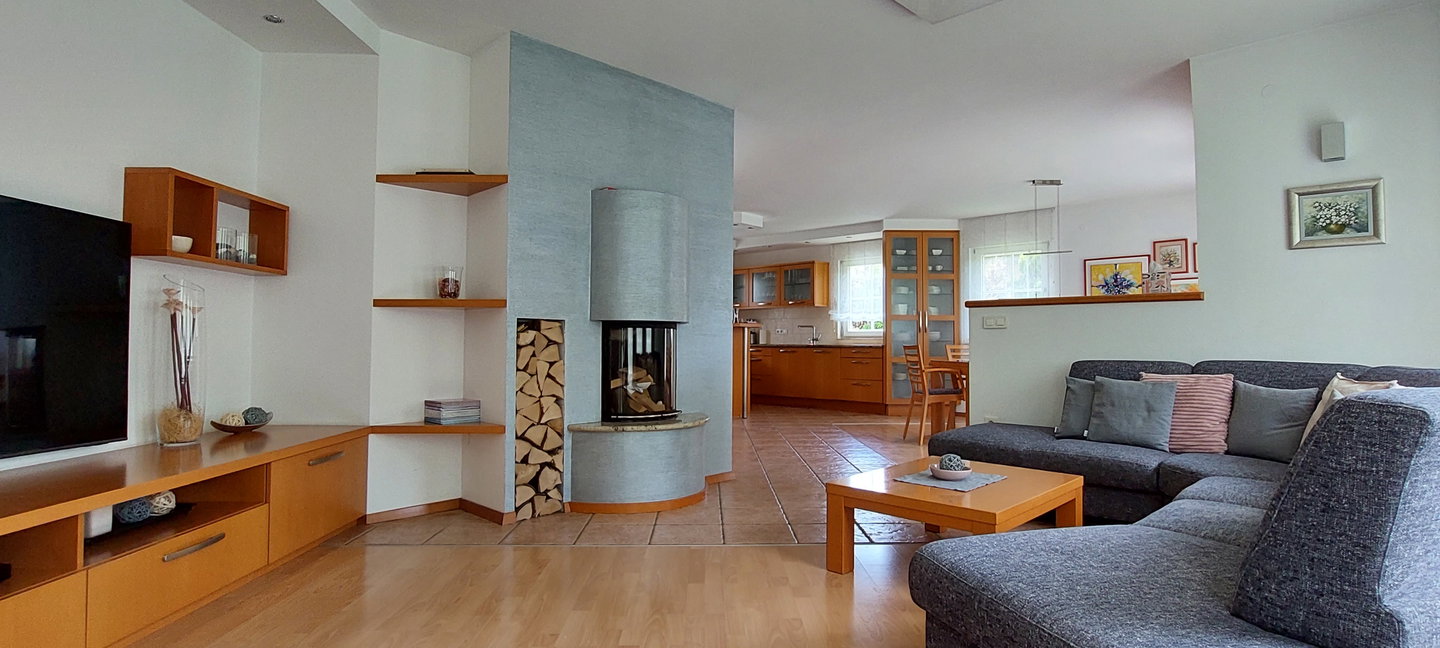
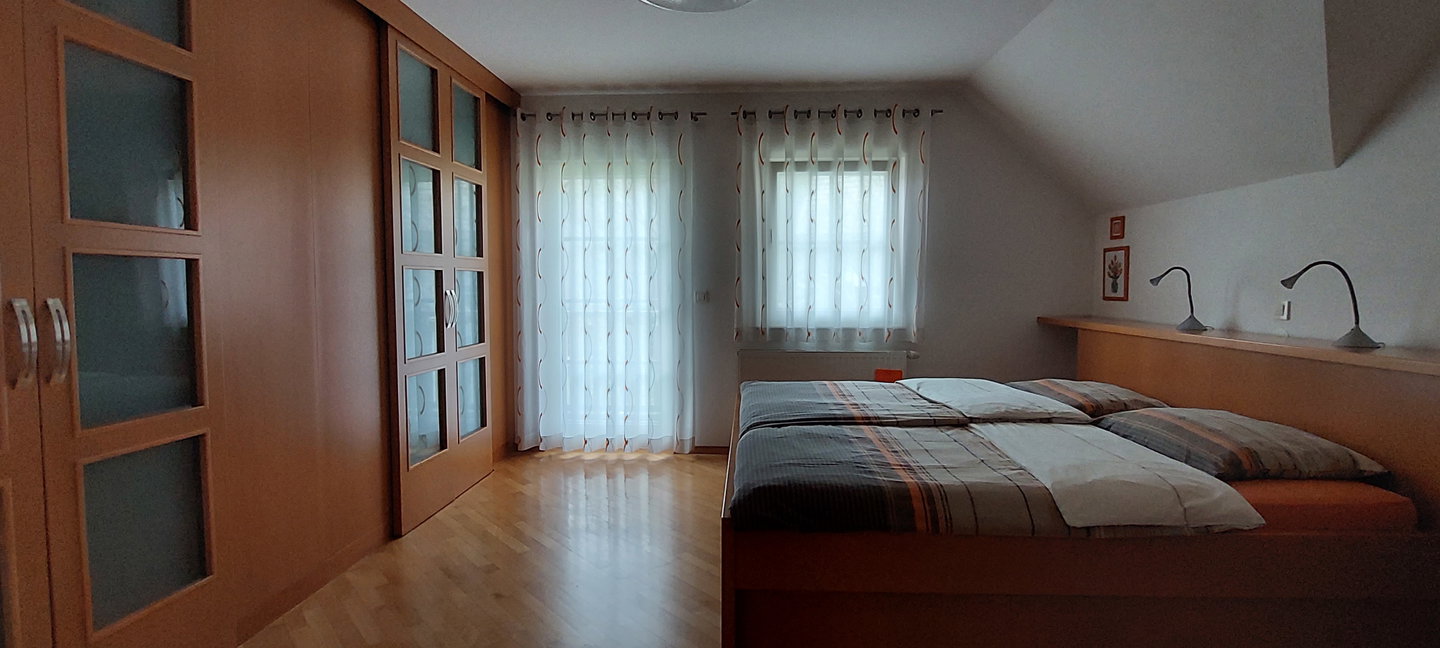
Top-quality fittings - custom-made furniture designed by an interior architect
Modern and functional floor plan with plenty of light and open spaces
Well-kept summer kitchen, covered garden shed, and a spacious garden for relaxation and socializing
House layout includes:
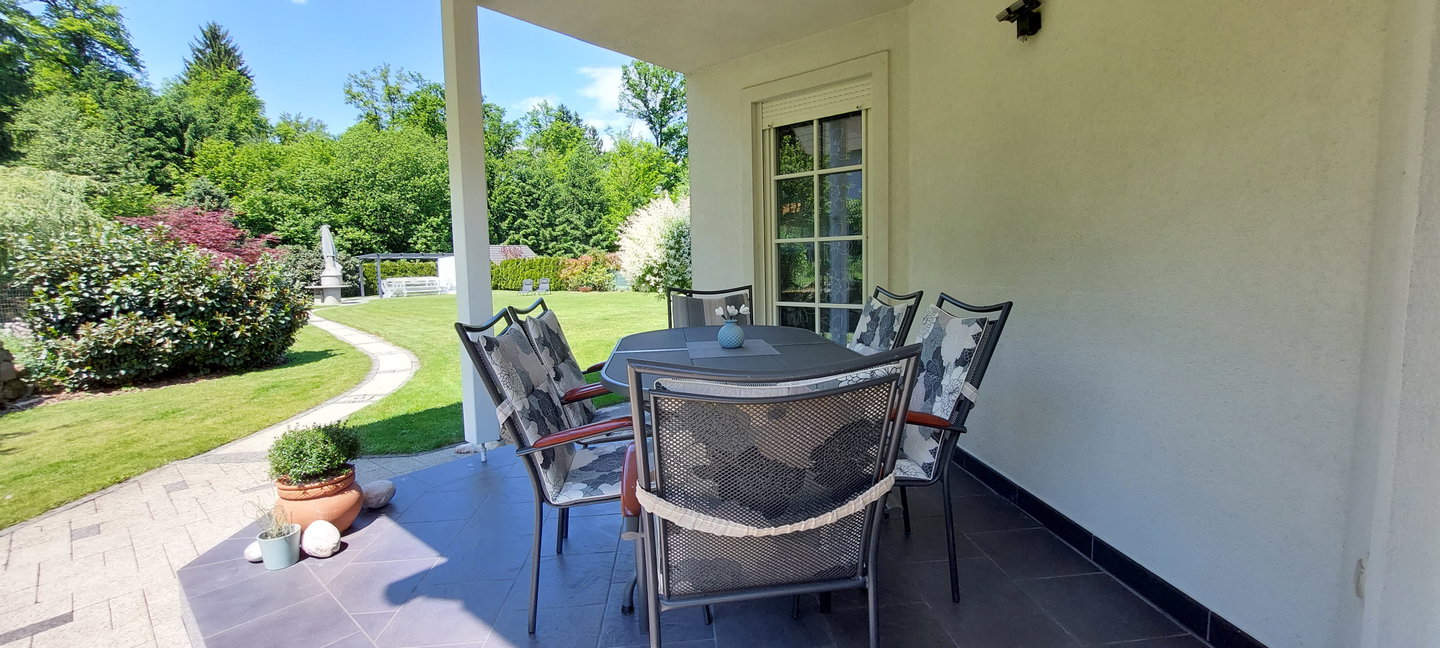
Ground floor: spacious entrance hall, wardrobe, bathroom with shower, study/office with access to the terrace, and an open living area with kitchen and dining room. The living room and dining room open onto a large sunny terrace and a carefully maintained garden.
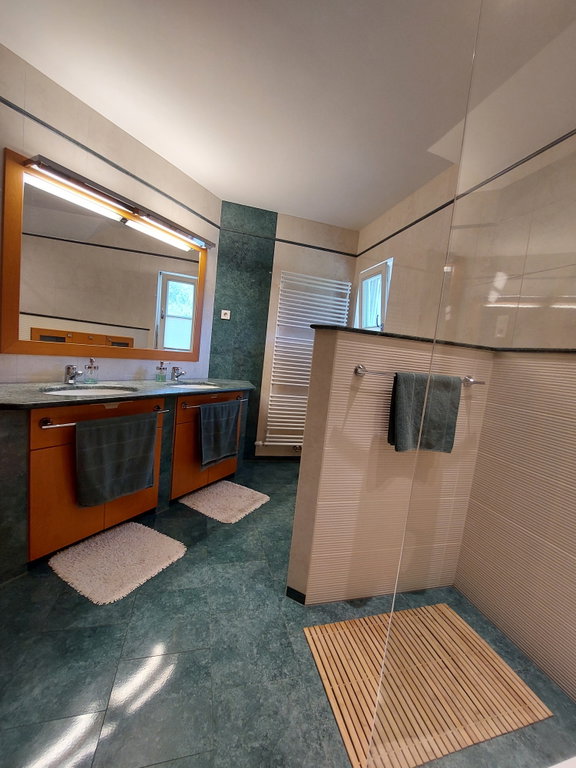
Attic: three bedrooms (master bedroom with wardrobe + two children's rooms), large bathroom, utility room, storage room, and above the garage a large multifunctional room (currently a gym and children's playroom).
Basement: two larger multifunctional rooms, storage room, boiler room, and an additional toilet.
The ground floor and attic are connected by open solid wooden stairs, adding a touch of elegance and warmth.
Technical data and comfort:
Heating with a high-end heat pump + underfloor heating on the ground floor and in the bathrooms
Fireplace in the living area for additional warmth and ambiance
Central vacuum system, intercom on the ground floor and in the attic
ALU insulated shutters with security locking
High-quality roof (hot-dip galvanized ALU steel - Gerard)
10 m3 rainwater tank for garden irrigation
Parking options: The house has a large garage for two cars and a paved courtyard where more than 8 vehicles can be parked.
Excellent location:
Only 2.5 km to Škofja Loka via a well-maintained asphalt road with a bicycle lane and sidewalk
Quick connection to Ljubljana (train, bus)
Close to everything you need: shop, kindergarten, school, airport (25 min drive)
Additional information: The property has a building permit, occupancy permit, and energy certificate. The house is registered in the cadastre and land register and is free of encumbrances.
Seller's condition: The buyer pays 2% real estate transfer tax on the final sale price.
Do not miss the opportunity to live in a prestigious house that combines luxury, nature, and an excellent location!
Additional
Additional
Balcony
Garden
Terrace
Basement
Covered Parking
Asphalt Road
Garage
Yard
Connections
Electricity
Water
Sewerage
Heating
Heat Pump
Fireplace
Underfloor Heating
Characteristics
Near Nature
Very Sunny
Quiet Location
Barbecue
Landscaped Yard

Send Request
Sign up & be the first
to get new offers
Sign up & be the first to get new offers
